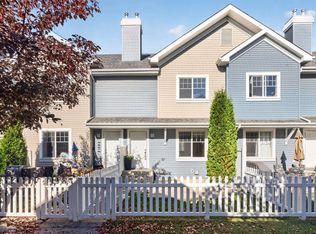
Welcome to this stunning townhouse with two primary bedrooms, two en-suite baths, a 2-piece bath, an amazing kitchen, double attached garage & more! The main floor features a U-shaped kitchen with generous prep space, stainless steel appliances & quartz countertops. A very generous sized dining area for large gatherings while the living room offers an electric fireplace and two large windows for abundant natural light. Luxury vinyl plank flooring runs throughout the main floor. Upstairs, both primary bedrooms include an en-suite bath & walk-in closet. The lower level offers laundry, mechanical & storage space, plus direct garage access. Outside is a fenced, north-facing yard with a patio, with visitor parking nearby. Pets allowed with board approval. Enjoy Orchards HOA amenities, including a rink, spray park, playground, garden, basketball court & more!
For sale
C$319,000
3305 Orchards Link SW #75, Edmonton, AB T6X 2H1
2beds
1,207sqft
Townhouse
Built in 2017
1,624 Square Feet Lot
$-- Zestimate®
C$264/sqft
C$-- HOA
What's special
Two primary bedroomsTwo en-suite bathsAmazing kitchenDouble attached garageStainless steel appliancesQuartz countertopsVisitor parking nearby
- 1 day
- 9
- 2
Zillow last checked:
Listing updated:
Listed by:
Paul Guevara,
2% Realty Pro,
Rodrigo Sanchez,
2% Realty Pro
Source: RAE,MLS®#: E4511780
Facts & features
Interior
Bedrooms & bathrooms
- Bedrooms: 2
- Bathrooms: 3
- Full bathrooms: 2
- 1/2 bathrooms: 1
Primary bedroom
- Level: Upper
Heating
- Forced Air-1, Natural Gas
Appliances
- Included: Dishwasher-Built-In, Dryer, Garburator, Microwave Hood Fan, Refrigerator, Electric Stove, Washer
Features
- No Smoking Home
- Flooring: Carpet, Ceramic Tile, Vinyl Plank
- Windows: Vinyl Windows
- Basement: None, No Basement
- Fireplace features: Electric
Interior area
- Total structure area: 1,207
- Total interior livable area: 1,207 sqft
Video & virtual tour
Property
Parking
- Total spaces: 2
- Parking features: Double Garage Attached, Guest, Parking-Visitor, Garage Control, Garage Opener
- Attached garage spaces: 2
Features
- Levels: 3 Storey,3
- Exterior features: Landscaped, Low Maintenance Landscape, Playground Nearby
- Fencing: Fenced
Lot
- Size: 1,624 Square Feet
- Features: Airport Nearby, Landscaped, Low Maintenance Landscape, Playground Nearby, Near Public Transit, Schools, Shopping Nearby, Public Transportation
Construction
Type & style
- Home type: Townhouse
- Property subtype: Townhouse
Materials
- Foundation: Concrete Perimeter
- Roof: Asphalt
Condition
- Year built: 2017
Community & HOA
Community
- Features: No Smoking Home
HOA
- Has HOA: Yes
- Services included: Exterior Maintenance, Insur. for Common Areas, Landscape/Snow Removal, Professional Management, Reserve Fund Contribution, Amenities w/HOA
Location
- Region: Edmonton
Financial & listing details
- Price per square foot: C$264/sqft
- Date on market: 10/5/2026
- Ownership: Private
Price history
Price history is unavailable.
Public tax history
Tax history is unavailable.
Climate risks
Neighborhood: Ellerslie
Nearby schools
GreatSchools rating
No schools nearby
We couldn't find any schools near this home.
- C$245,0002 bd1 ba861 sqft3305 Orchards Link SW #43, Edmonton, AB T6X2H1For Sale
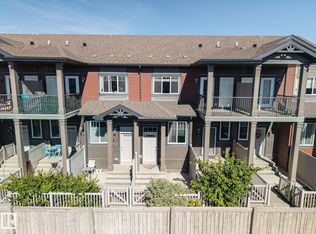
- C$--2 bd3 ba1.1k sqft3305 Orchards Link SW #63, Edmonton, AB T6X2H1Off Market
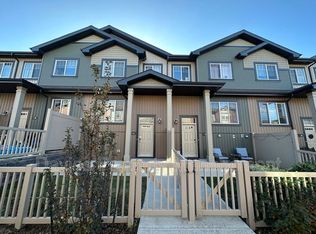
- C$--3 bd3 ba1.2k sqft3305 Orchards Link SW #90, Edmonton, AB T6X2H1Off Market
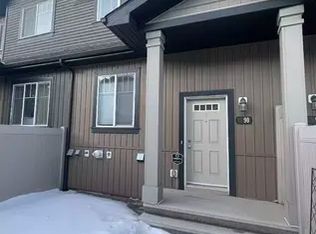
- C$2,0003 bd3 ba1.3k sqft3305 Orchards Link SW #107, Edmonton, AB T6X2H1For Rent

Similar homes
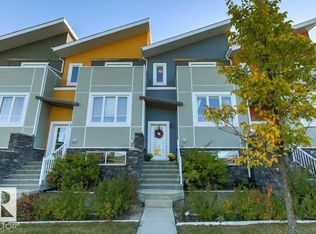
- C$324,7003 bd3 ba1.4k sqftRevv Townhomes at Aurora, Edmonton, AB T6X 2G7For Sale
 MLS ID #E4511644, Connie Barnes, Homes & Gardens Real Estate Limited. RAE
 - C$297,0002 bd3 ba1.2k sqftMosaic Point, Edmonton, AB T6X 1J8For Sale
 MLS ID #E4511778, Jonathan C Hull, 2% Realty Pro. RAE
 - C$315,0003 bd3 ba1.2k sqftThe Sands_Summerside, Edmonton, AB T6X 1W7For Sale
 MLS ID #E4509919, Petterson S Lam, Exp Realty. RAE
 - C$309,0002 bd3 ba1.2k sqftGrove Townhomes The, Edmonton, AB T6X 1V2For Sale
 MLS ID #E4506830, Mark B Wilbert, CIR Realty. RAE
