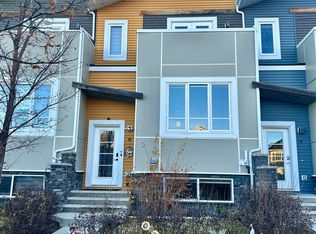
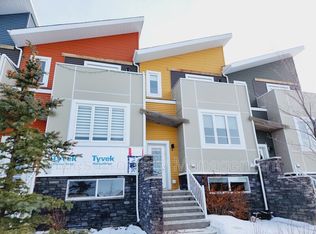

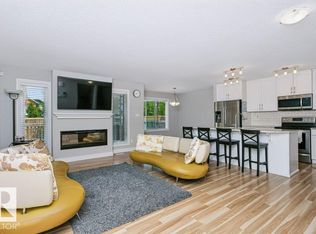
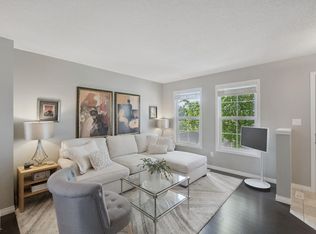
Welcome to this gorgeous home offering over 1,700 sq. ft. of beautifully finished living space! Main level features bright, open-concept living, kitchen & dining area, with access to large east-facing balcony. Impressive kitchen boasts a massive island w/ garburator, quartz countertops & abundant cabinetry. Upstairs offers a spacious landing, convenient laundry, 4pc bath, 2 generous bedrooms + beautiful primary retreat. Primary suite features private west-facing balcony, large walk-in closet & stunning ensuite w/ luxurious walk-in shower. FULLY finished basement offers vinyl plank, versatile bonus/rec room + ample storage & mudroom space w/ direct access to double attached garage. Added features are motorized blinds in the living room, new hot water tank in 2021 & whole home was repainted in 2019. Enjoy abundant parking with the double att'd garage, large double driveway & front street access. Located in desirable Aurora @ Walker, close to parks, ponds, walking paths & great amenities. Move-In Ready!
For sale
C$324,700
1480 Watt Dr SW #3, Edmonton, AB T6X 2G7
3beds
1,476sqft
Townhouse
Built in 2015
2,575 Square Feet Lot
$-- Zestimate®
C$220/sqft
C$-- HOA
What's special
Large east-facing balconyImpressive kitchenQuartz countertopsAbundant cabinetrySpacious landingConvenient laundryBeautiful primary retreat
- 3 days
- 29
- 2
Zillow last checked:
Listing updated:
Listed by:
Connie Barnes,
Homes & Gardens Real Estate Limited,
Sandra C Bird,
Homes & Gardens Real Estate Limited
Source: RAE,MLS®#: E4511644
Facts & features
Interior
Bedrooms & bathrooms
- Bedrooms: 3
- Bathrooms: 3
- Full bathrooms: 2
- 1/2 bathrooms: 1
Primary bedroom
- Level: Upper
Heating
- Forced Air-1, Natural Gas
Appliances
- Included: Dishwasher-Built-In, Dryer, Garburator, Microwave Hood Fan, Refrigerator, Electric Stove, Washer
Features
- Closet Organizers, No Smoking Home
- Flooring: Carpet, Ceramic Tile, Laminate Flooring
- Windows: Window Coverings, Vinyl Windows
- Basement: Full, Finished
Interior area
- Total structure area: 1,476
- Total interior livable area: 1,476 sqft
Property
Parking
- Total spaces: 4
- Parking features: Double Garage Attached, Garage Control, Garage Opener
- Attached garage spaces: 2
Features
- Levels: 2 Storey,3
- Patio & porch: Deck
- Exterior features: Landscaped, Low Maintenance Landscape, Playground Nearby
- Pool features: Community, Public Swimming Pool
Lot
- Size: 2,575 Square Feet
- Features: Landscaped, Low Maintenance Landscape, Playground Nearby, Near Public Transit, Schools, Shopping Nearby, Public Transportation
Construction
Type & style
- Home type: Townhouse
- Property subtype: Townhouse
Materials
- Foundation: Concrete Perimeter
- Roof: Asphalt
Condition
- Year built: 2015
Community & HOA
Community
- Features: Closet Organizers, Deck, No Smoking Home
- Security: Smoke Detector(s), Detectors Smoke
HOA
- Has HOA: Yes
- Services included: Exterior Maintenance, Insur. for Common Areas, Professional Management, Reserve Fund Contribution, See Remarks
Location
- Region: Edmonton
Financial & listing details
- Price per square foot: C$220/sqft
- Date on market: 10/3/2026
- Ownership: Private
Price history
Price history is unavailable.
Public tax history
Tax history is unavailable.
Climate risks
Neighborhood: Southeast Edmonton
Nearby schools
GreatSchools rating
No schools nearby
We couldn't find any schools near this home.
Similar homes
- C$309,9003 bd3 ba1.5k sqftSouthern Springs, Edmonton, AB T6X 0Y2For Sale
 MLS ID #E4508847, Yad Dhillon, LPT Realty. RAE
 - C$314,9903 bd3 ba1.3k sqftCharlesworth Ellerslie Heights, Edmonton, AB T6X 0W7For Sale
 MLS ID #E4507133, Lenny C Burt, MaxWell Progressive. RAE
 - C$324,9003 bd2 ba1.2k sqftMacEwan Green, Edmonton, AB T6W 1T4For Sale
 MLS ID #E4511439, Brody Broome, Black Sheep Realty. RAE
 - C$309,0002 bd3 ba1.2k sqftGrove Townhomes The, Edmonton, AB T6X 1V2For Sale
 MLS ID #E4506830, Mark B Wilbert, CIR Realty. RAE
