Your best life begins with a home that inspires you & this one certainly will. This stunning second floor 2 Bed, 2 Bath Condo unit stands out with the convenience of in-suite laundry & titled, HEATED UNDERGROUND PARKING with a private secure STORAGE UNIT. The sought-after METRO floor plan offers a bright, open-concept layout with modern design touches throughout. The chef-inspired kitchen boasts sleek stainless steel appliances, granite countertops, & plenty of workspace. Enjoy abundant natural light from this south-facing home, creating a warm & inviting atmosphere. The spacious primary suite features a generous walk-in area & a private 4-piece ensuite. A large balcony equipped with a rough-in for air conditioning is perfect for summer BBQs or morning coffee. This safe, quiet condo has been meticulously maintained & feels like new. Low condo fees. Perfect for first-time buyers, downsizers, families, or investors! Conveniently located with quick access to Anthony Henday, 50 Street, and Ellerslie Road.
For sale
C$219,900
1510 Watt Dr SW #226, Edmonton, AB T6X 2E6
2beds
736sqft
Apartment, Lowrise Apartment
Built in 2016
-- sqft lot
$-- Zestimate®
C$298/sqft
C$-- HOA
What's special
In-suite laundryTitled heated underground parkingPrivate secure storage unitBright open-concept layoutModern design touchesChef-inspired kitchenSleek stainless steel appliances
- 227 days |
- 1 |
- 0 |
Zillow last checked:
Listing updated:
Listed by:
David Oake,
MaxWell Progressive
Source: RAE,MLS®#: E4468444
Facts & features
Interior
Bedrooms & bathrooms
- Bedrooms: 2
- Bathrooms: 2
- Full bathrooms: 2
Primary bedroom
- Level: Main
Heating
- Baseboard, Electric
Appliances
- Included: Dishwasher-Built-In, Dryer, Microwave Hood Fan, Microwave, Refrigerator, Electric Stove, Washer
Features
- Storage
- Flooring: Carpet, Engineered Wood
- Windows: Window Coverings
- Basement: None, No Basement
Interior area
- Total structure area: 736
- Total interior livable area: 736.69 sqft
Property
Parking
- Total spaces: 1
- Parking features: Heated Garage, Single Indoor, Underground, Guest, Parking-Visitor
- Covered spaces: 1
Features
- Levels: Single Level Apartment,1
- Patio & porch: Patio
- Has view: Yes
- View description: City, View City
Lot
- Size: 864 Square Feet
Construction
Type & style
- Home type: Apartment
- Property subtype: Apartment, Lowrise Apartment
- Attached to another structure: Yes
Materials
- Foundation: Concrete Perimeter
- Roof: Asphalt
Condition
- Year built: 2016
Community & HOA
Community
- Features: Patio, Storage-In-Suite
- Security: Smoke Detector(s), Secured Garage/Parking, Security Door, Detectors Smoke, Secured Parking
HOA
- Has HOA: Yes
- Services included: Amenities w/Condo, Heat, Insur. for Common Areas, Janitorial Common Areas, Landscape/Snow Removal, Parking, Professional Management, Reserve Fund Contribution, Utilities Common Areas, Water/Sewer, Lake Access, Recreation Facility
Location
- Region: Edmonton
Financial & listing details
- Price per square foot: C$298/sqft
- Date on market: 12/19/2025
- Ownership: Private
David Oake
David Oake
By pressing Contact Agent, you agree that the real estate professional identified above may call/text you about your search, which may involve use of automated means and pre-recorded/artificial voices. You don't need to consent as a condition of buying any property, goods, or services. Message/data rates may apply. You also agree to our Terms of Use. Zillow does not endorse any real estate professionals. We may share information about your recent and future site activity with your agent to help them understand what you're looking for in a home.
Price history
Price history is unavailable.
Public tax history
Tax history is unavailable.
Climate risks
Neighborhood: Southeast Edmonton
Nearby schools
GreatSchools rating
No schools nearby
We couldn't find any schools near this home.
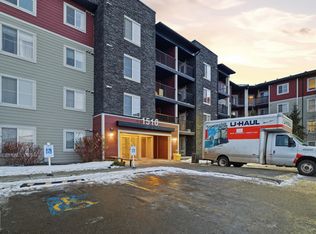
- C$221,0002 bd2 ba764 sqft1510 Watt Dr SW #424, Edmonton, AB T6X2E6For Sale
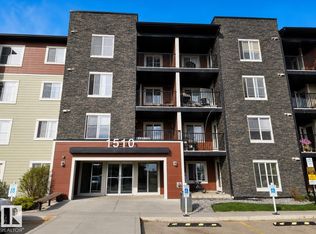
- C$232,1002 bd2 ba1k sqft1510 Watt Dr SW #128, Edmonton, AB T6X2E6For Sale
- C$179,9002 bd1 ba761 sqft1510 Watt Dr SW #313, Edmonton, AB T6X2E6For Sale

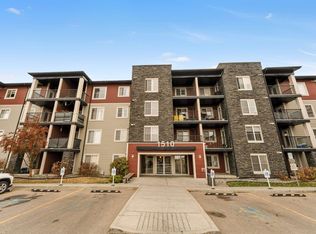
- C$214,9002 bd2 ba766 sqft1510 Watt Dr SW #203, Edmonton, AB T6X2E6For Sale
- C$--2 bd2 ba979 sqft1510 Watt Dr SW #102, Edmonton, AB T6X2E6Off Market
- C$--2 bd2 ba750 sqft1510 Watt Dr SW #323, Edmonton, AB T6X2E6Off Market
- C$209,9002 bd2 ba825 sqft1510 Watt Dr SW #225, Edmonton, AB T6X2E6For Sale
- C$210,0002 bd2 ba759 sqft1510 Watt Dr SW #417, Edmonton, AB T6X2E6For Sale
Similar homes
- C$214,9002 bd2 ba766 sqftAurora Greens, Edmonton, AB T6X 2E6For SaleMLS ID #E4495232, Amit K Chhabra, Royal LePage Noralta Real Estate. RAE
- C$222,0003 bd2 ba842 sqftWalker Lake Gate, Edmonton, AB T6X 2C6For Sale
 MLS ID #E4498052, Vincenzo C Fiacco, RE/MAX Excellence. RAE
 - C$179,9002 bd1 ba761 sqftAurora Greens, Edmonton, AB T6X 2E6For SaleMLS ID #E4493756, Jack E Billingsley, 2% Realty Pro. RAE
- C$212,5002 bd2 ba761 sqftHeritage Valley Station, Edmonton, AB T6W 3L9For Sale
 MLS ID #E4501347, Jeneen L Marchant, RE/MAX Real Estate. RAE
 - C$179,9001 bd1 ba776 sqftAurora Greens, Edmonton, AB T6X 2E6For SaleMLS ID #E4491396, Peshal K Bastola, Sterling Real Estate. RAE
- C$189,9002 bd2 ba770 sqftRutherford Landing, Edmonton, AB T6W 2X9For SaleMLS ID #E4501335, Amit Patel, MaxWell Polaris. RAE
- C$245,0002 bd2 ba853 sqftSouthwinds in Summerside, Edmonton, AB T6X 0Z4For SaleMLS ID #E4500083, Fan Yang, Mozaic Realty Group. RAE
- C$190,0002 bd2 ba759 sqftRutherford Landing, Edmonton, AB T6W 2Y1For SaleMLS ID #E4501204, Justin Batiuk, Sable Realty. RAE
- C$214,9002 bd2 ba841 sqftRutherford Landing, Edmonton, AB T6W 2Y2For SaleMLS ID #E4484985, Rob W Coble, RE/MAX Elite. RAE
- C$219,9002 bd2 ba956 sqftHeritage Landing, Edmonton, AB T6W 2A2For SaleMLS ID #E4493071, Maya Naaman, Exp Realty. RAE
- C$170,0002 bd2 ba690 sqftWalker Lake Gate, Edmonton, AB T6X 2C6For SaleMLS ID #E4497409, Manik Bahl, Homes & Gardens Real Estate Limited. RAE
- C$225,0002 bd2 ba779 sqftElan Condominiums, Edmonton, AB T6W 2X7For SaleMLS ID #E4487230, Ken J Healey, RE/MAX Elite. RAE
- C$194,9992 bd1 ba783 sqftElements at Willowhaven, Edmonton, AB T6X 2A8For SaleMLS ID #E4495208, AK Amrit Karan Singh, Royal Lepage Arteam Realty. RAE
- C$189,0002 bd2 ba765 sqftWalker Lake Landing, Edmonton, AB T6X 1P7For SaleMLS ID #E4485561, Janice L Kosak, MaxWell Challenge Realty. RAE
- C$197,5002 bd2 ba773 sqftMacTaggart Ridge Gate, Edmonton, AB T6R 0W3For SaleMLS ID #E4501178, Paul S Lamba, MaxWell Polaris. RAE
- C$175,0002 bd2 ba758 sqftHeritage Valley Station, Edmonton, AB T6W 3L6For SaleMLS ID #E4501249, Paul S Lamba, MaxWell Polaris. RAE
- C$229,9002 bd2 ba972 sqftHeritage Landing, Edmonton, AB T6W 2A2For SaleMLS ID #E4496099, Kevin B Doyle, RE/MAX Elite. RAE
- C$199,9002 bd2 ba919 sqftHeritage Landing, Edmonton, AB T6W 2A2For SaleMLS ID #E4497111, Christy M Cantera, Real Broker. RAE
- C$189,9002 bd2 ba836 sqftHeritage Landing, Edmonton, AB T6W 2A2For SaleMLS ID #E4497126, Brandon M Lai, RE/MAX Elite. RAE
- C$179,0002 bd2 ba831 sqftPark Place (Ellerslie), Edmonton, AB T6X 1J9For SaleMLS ID #E4499623, Monique N Balie, Candid Realty & Management Ltd. RAE
