Skip main navigation
Off market
  • Price Unknown

    1480 Watt Dr SW, Edmonton, AB T6X 2G7

    3beds
    1,360sqft
    Townhouse
    Built in ----
    -- sqft lot
    $-- Zestimate®
    C$--/sqft
    C$2,039 Estimated rent

    Home value

    Not available

    Estimated sales range

    Not available

    Not available

    Loading
    Loading...

    Owner options

    List your home for rent

    C$2,039/mo

    Rent Zestimate®

    Find your next renter with Zillow Rental Manager. Plus, with online applications, you can quickly screen prospective tenants – for free.

    Learn more

    C$2,039/mo

    Rent Zestimate®

    Refinance and save

    Refinancing to a lower rate could help reduce your monthly payments and save thousands over the life of the loan.

    See today's rates

    Explore your selling options

    Work with a Zillow partner agent

    Leverage their expertise and Zillow's premium Showcase listings to get your home seen by more buyers.

    Get started

    List with your own agent

    Get your home in front of millions of buyers by listing it on Zillow.

    Learn how to do it

    Sell it yourself

    Take full control of how buyers see your home on Zillow by listing For Sale by Owner (FSBO).

    List your home

    What's special

    Double attached garageBright open-concept layoutQuartz countertopStainless steel appliances

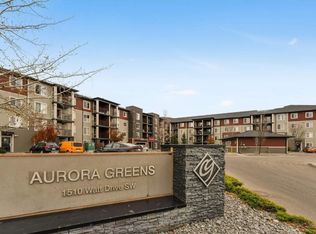
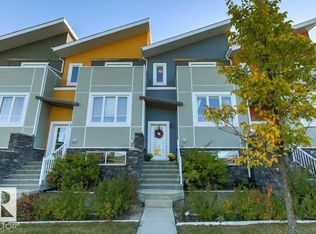
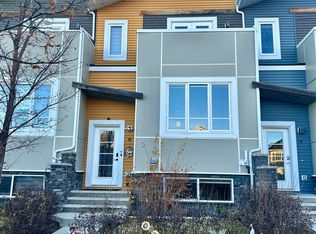
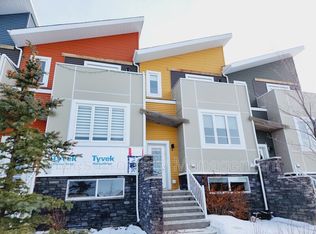
    1480 Watt Drive SW, Edmonton, AB, Canada Well maintained and beautifully modern built townhouse located in the family-friendly Walker lakes-Aurora neighborhood offers 3 bedrooms, and 2.5 bathrooms, having 1,660 sqft including 300 sqft finished basement is available for rent. The basement is finished with laminated flooring that can be used as additional bed room, or kids play room or simply storage room. Double attached garage with additional two car parking pad outside is another highlight of this unit, which gives total four car parking area. Townhome Highlights: Modern Built Townhouse Features: - 9 Ft Ceilings - Bright Open-Concept Layout: Seamlessly connects kitchen, dining, & living areas for spacious living space Kitchen: - Plenty of cabinets for storage - Quartz countertop - Stainless steel appliances - Laminated flooring Dining Area: - Very spacious - Laminated flooring - Opens to huge patio area with gas connection for BBQ Living Room: - Spacious with wide windows for natural light - Connects to the main entrance with foyer and closet Upstairs Features: - Hallway & all bedrooms have laminated flooring - Conveniently located laundry with side-by-side washer & dryer - Master Suite includes private retreat with walk in closet, stylish ensuite bathroom & private walkout balcony overlooking scenic views - Two additional bedrooms with ample closet space & designated washroom. Location Benefits: - Close to public & Catholic schools: 1. K-9 Public School: Shauna May Seneca 2. K-9 Catholic School: Corpus Christi - Easy access to: 1. Anthony Henday 2. South Edmonton Common/Harvest Pointe & Orchards shopping complex 3. Aurora Playground Park & walking trails 4. International Airport (YEG) Public Transit Access: Within walking distance of a bus stop with frequent ETS transit services, ensuring hassle free commute - No hassle for snow clearing or yard maintenance Townhouse Important Information: - RENT IS $2150 - NO SMOKING, NO PETS & NO UTILITIES - 1 YEAR LEASE TERM - VALID REFERENCE LETTER FROM PREVIOUS LANDLORD/ OR EMPLYER REQUIRED - SECURITY DEPOSIT FOR 1 MONTH REQUIRED - TOWNHOUSE IS AVAILABLE TO RENT STARTING JULY 1ST 2026! PRE-SCREENING QUESTIONARIE TO COMPLETED TO ARRANGE VIEWING..CONTACT NOW FOR MORE INFORMATION! SERIOUS INQUIRIES ONLY! Tenant is to pay all required utilities No smoking No pets 1 year lease term 1 month deposit required Valid reference letter from previous landlord or employer required

    This property is not currently displayed as for sale or rent on Zillow. This may be different from what's on other websites or public sources.
    Zillow last checked:

    Listing updated:

    Source: Zillow Rentals

    Facts & features

    Interior

    Bedrooms & bathrooms
    • Bedrooms: 3
    • Bathrooms: 3
    • Full bathrooms: 2
    • 1/2 bathrooms: 1
    Heating
    • Forced Air
    Appliances
    • Included: Dishwasher, Dryer, Freezer, Microwave Oven, Oven, Refrigerator, Washer
    • Laundry: In Unit
    Features
    • Walk In Closet
    • Flooring: Carpet, Hardwood
    Interior area
    • Total interior livable area: 1,360 sqft

    Property

    Parking
    • Parking features: Attached, Garage
    • Has attached garage: Yes
    • Details: Contact manager
    Features
    • Patio & porch: Patio
    • Exterior features: Walk In Closet
    Details
    • Additional structures: Garage(s)

    Construction

    Type & style
    • Home type: Townhouse
    • Property subtype: Townhouse

    Community & HOA

    Community
    • Deposit fee: C$2,150
    HOA
    • Amenities included: Maintenance, Management, Parking
    Location
    • Region: Edmonton

    Financial & listing details

    • Date on market: 5/17/2026
    • Lease term: 1 Year

    Price history

    DateEventPrice
    8/19/2026Listing removedC$2,150C$2/sqft
    Source: Zillow Rentals Report a problem
    5/17/2026Listed for rentC$2,150+2.4%C$2/sqft
    Source: Zillow Rentals Report a problem
    5/30/2025Listing removedC$2,100C$2/sqft
    Source: Zillow Rentals Report a problem
    5/13/2025Listed for rentC$2,100C$2/sqft
    Source: Zillow Rentals Report a problem
    5/1/2025Listing removedC$2,100C$2/sqft
    Source: Zillow Rentals Report a problem
    4/16/2025Listed for rentC$2,100-2.3%C$2/sqft
    Source: Zillow Rentals Report a problem
    4/16/2025Listing removedC$2,150C$2/sqft
    Source: Zillow Rentals Report a problem
    3/23/2025Listed for rentC$2,150C$2/sqft
    Source: Zillow Rentals Report a problem

    Public tax history

    Tax history is unavailable.

    Neighborhood: Southeast Edmonton

    Nearby schools

    GreatSchools rating

    No schools nearby

    We couldn't find any schools near this home.