This home exhibits the pride of ownership and turn key quality with NO CONDO FEES! The functional floor plan utilizes large windows and patio doors to take maximal advantage of the south facing location creating a bright open concept. The main floor has warm laminate and ceramic tile flooring, a two piece bathroom a living room and dining area. The kitchen is complete with a pantry, an island and newer stainless steel appliances. The patio doors lead outside to an updated functional deck and spacious landscaped backyard space. Upstairs has newer carpet, laundry, a loft area and a dual master bedroom layout both with full ensuites and walk in closets. The full basement is unfinished and comes with a new furnace, A/C and plumbing rough ins ideal to be developed as needed. There is a large single car garage with a clever overhead mezzanine area for excellent storage. The community has every amenity and this home is an opportunity to have an easy affordable life.
For sale
C$369,000
17321 8a Ave SW, Edmonton, AB T6W 0M7
2beds
1,339sqft
Single Family Residence, Residential Attached
Built in 2010
2,430 Square Feet Lot
$-- Zestimate®
C$275/sqft
C$-- HOA
What's special
Large windowsPatio doorsNewer stainless steel appliancesUpdated functional deckSpacious landscaped backyard space
- 4 days |
- 19 |
- 2 |
Zillow last checked:
Listing updated:
Listed by:
John M Taggart,
Town and City Realty
Source: RAE,MLS®#: E4503741
Facts & features
Interior
Bedrooms & bathrooms
- Bedrooms: 2
- Bathrooms: 3
- Full bathrooms: 2
- 1/2 bathrooms: 1
Primary bedroom
- Level: Upper
Heating
- Forced Air-1, Natural Gas
Cooling
- Air Conditioner, Air Conditioning-Central
Appliances
- Included: Dishwasher-Built-In, Dryer, Refrigerator, Electric Cooktop, Washer
Features
- Flooring: Carpet, Ceramic Tile, Laminate Flooring
- Basement: Full, Unfinished
Interior area
- Total structure area: 1,339
- Total interior livable area: 1,339 sqft
Video & virtual tour
Property
Parking
- Total spaces: 2
- Parking features: Single Garage Attached
- Attached garage spaces: 1
Features
- Levels: 2 Storey,2
- Exterior features: Playground Nearby, Dog Run
- Fencing: Fenced
Lot
- Size: 2,430 Square Feet
- Features: Airport Nearby, Near Golf Course, Playground Nearby, Golf Nearby
Construction
Type & style
- Home type: SingleFamily
- Property subtype: Single Family Residence, Residential Attached
- Attached to another structure: Yes
Materials
- Foundation: Concrete Perimeter
- Roof: Asphalt
Condition
- Year built: 2010
Community & HOA
Community
- Features: Dog Run-Fenced In
- Security: Smoke Detector(s), Detectors Smoke
Location
- Region: Edmonton
Financial & listing details
- Price per square foot: C$275/sqft
- Date on market: 8/14/2026
- Ownership: Private
Price history
Price history is unavailable.
Public tax history
Tax history is unavailable.
Climate risks
Neighborhood: Windermere
Nearby schools
GreatSchools rating
No schools nearby
We couldn't find any schools near this home.
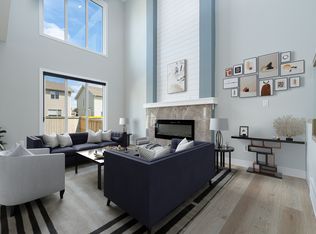
- C$--4 bd3 ba2.2k sqft17320 9th Ave SW #MF, Edmonton, AB T6W3V3Off Market
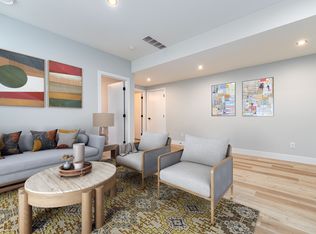
- C$--1 bd1 ba-- sqft17320 9th Ave SW #BM, Edmonton, AB T6W3V3Off Market
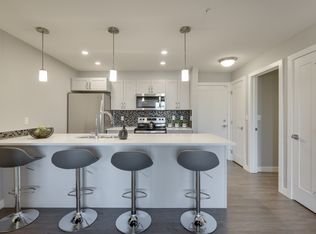
- C$---- bd1 ba-- sqft1029 173rd St SW #STUDIO, Edmonton, AB T6W1A5Off Market
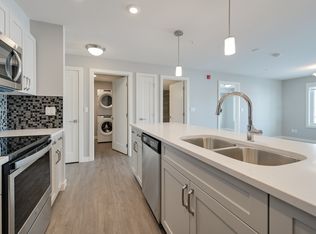
- C$--2 bd2 ba900 sqft1029 173rd St SW #6693A7154, Edmonton, AB T6W3E4Off Market
- C$--1 bd1 ba700 sqft1029 173rd St SW #7B45FE8C0, Edmonton, AB T6W1A5Off Market
- C$1,7902 bd2 ba-- sqft1029 173rd St SW #615441, Edmonton, AB T6W3E4For Rent
- C$1,5651 bd1 ba700 sqft1029 173rd St SW #997882, Edmonton, AB T6W3E4For Rent
- C$--2 bd2 ba-- sqft1029 173rd St SW, Edmonton, AB T6W1A5Off Market
Similar homes
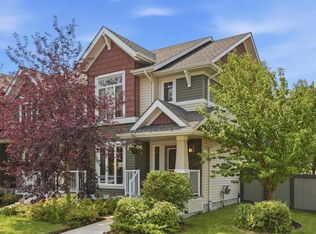
- C$409,9002 bd3 ba1.4k sqft704 176th St SW, Edmonton, AB T6W 2G7For Sale
 MLS ID #E4500738, Debi Kuleski, REMAX River City. RAE
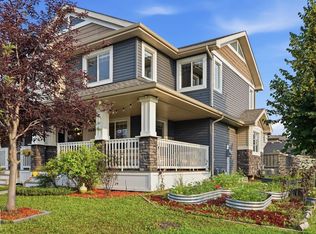
 - C$407,0003 bd4 ba1.3k sqft17621 10th Ave SW, Edmonton, AB T6W 1Z9For Sale
 MLS ID #E4500699, Adrian Rempel, Exp Realty. RAE
 - C$435,0003 bd3 ba1.5k sqft2289 Austin Way SW, Edmonton, AB T6W 0L5For Sale
 MLS ID #E4502384, Shannon L Ferry, Real Broker. RAE
 - C$344,9003 bd3 ba1.1k sqft2055 192nd St NW, Edmonton, AB T6M 3A8For Sale
 MLS ID #E4503149, DeeAnn L Hotte, KIC Realty. RAE
 - C$434,9003 bd3 ba1.4k sqft1030 177a St SW, Edmonton, AB T6W 2A1For SaleMLS ID #E4500932, Sukh Sidhu, Royal Lepage Arteam Realty. RAE
- C$448,0004 bd3 ba1.2k sqft1007 162nd St SW, Edmonton, AB T6W 2G9For SaleMLS ID #E4503432, Sonia Tarabay, RE/MAX Elite. RAE
- C$383,0003 bd3 ba1.2k sqft545 Watt Blvd SW, Edmonton, AB T6X 0V9For SaleMLS ID #E4495535, Cecilia Keomanivong, Real Broker. RAE
- C$410,8883 bd3 ba1.1k sqft215 85th St SW, Edmonton, AB T6X 1H5For SaleMLS ID #E4502032, Amy L Shearer, RE/MAX Excellence. RAE
- C$389,9003 bd3 ba1.3k sqft856 Daniels Way SW, Edmonton, AB T6W 4C8For SaleMLS ID #E4495831, Amanda Olivari, REMAX River City. RAE
- C$375,0003 bd3 ba1.2k sqft4680 Crabapple Run SW, Edmonton, AB T6X 0Y8For SaleMLS ID #E4501544, Amritpal S Hunjan, REMAX River City. RAE
- C$428,8003 bd3 ba1.3k sqft12028 18th Ave SW, Edmonton, AB T6W 1W3For SaleMLS ID #E4499217, Alan H Gee, RE/MAX Excellence. RAE
- C$329,9003 bd3 ba1.2k sqftSouth Terwillegar Village, Edmonton, AB T6R 0N5For SaleMLS ID #E4501228, Mina D Gayed, Real Broker. RAE
- C$439,5553 bd3 ba1.4k sqft5315 Crabapple Loop SW, Edmonton, AB T6X 1S5For SaleMLS ID #E4502748, Mashal Vazir Muhammad, Exp Realty. RAE
- C$329,9003 bd3 ba1.4k sqftMosaic Vista, Edmonton, AB T6W 2K7For SaleMLS ID #E4499776, . Manvir Kaur, LPT Realty. RAE
- C$344,9003 bd3 ba1.5k sqftVista Pointe, Edmonton, AB T6W 3M4For SaleMLS ID #E4494161, DK S Shittu, LPT Realty. RAE
- C$325,0002 bd3 ba1k sqftVista On The Park, Edmonton, AB T6W 2Z3For SaleMLS ID #E4500051, Vincent Hong, Coldwell Banker Mountain Central. RAE
- C$399,9004 bd3 ba1.2k sqft220 85th St SW, Edmonton, AB T6X 1H5For SaleMLS ID #E4493731, Jogy Mathew, MaxWell Devonshire Realty. RAE
- C$439,0003 bd3 ba1.3k sqft6689 Cardinal Rd SW, Edmonton, AB T6W 2Y4For SaleMLS ID #E4497105, Haley Streu, MaxWell Polaris. RAE
- C$399,0003 bd3 ba1.6k sqftMosaic Vista, Edmonton, AB T6W 2K7For SaleMLS ID #E4501286, Jamie E Oh, MaxWell Devonshire Realty. RAE
- C$409,9003 bd3 ba1.2k sqft1502 Grant Way NW, Edmonton, AB T5T 6M9For SaleMLS ID #E4500306, Carson Langridge, Real Broker. RAE
