This beauty truly has it all. No condo fees! Built in the 2020s, this stunning 1,432 sq ft home perfectly blends modern design with everyday functionality, featuring a show-stopping kitchen with rich walnut cabinetry, sleek quartz countertops, an upgraded backsplash, enhanced lighting, and a large island that flows seamlessly into the bright dining area ideal for entertaining or family living, while a convenient half bath completes the main floor. Upstairs, the spacious primary bedroom offers a walk-in closet and private 4-piece ensuite, accompanied by two additional well-sized bedrooms, a full bath, and the convenience of upper-level laundry. The unfinished basement with bathroom rough-in provides endless potential for future development, and with full landscaping and a double detached garage.
For sale
C$397,900
2608 201st St NW, Edmonton, AB T6M 1K5
3beds
1,431sqft
Single Family Residence, Residential Attached
Built in 2020
-- sqft lot
$-- Zestimate®
C$278/sqft
C$-- HOA
What's special
Sleek quartz countertopsUpgraded backsplashEnhanced lightingSpacious primary bedroomWalk-in closetTwo additional well-sized bedroomsUpper-level laundry
- 22 days |
- 10 |
- 0 |
Zillow last checked:
Listing updated:
Listed by:
Mujtaba Nasir,
Exp Realty
Source: RAE,MLS®#: E4494611
Facts & features
Interior
Bedrooms & bathrooms
- Bedrooms: 3
- Bathrooms: 3
- Full bathrooms: 2
- 1/2 bathrooms: 1
Primary bedroom
- Level: Upper
Heating
- Forced Air-1, Electric, HRV System
Appliances
- Included: Dishwasher-Built-In, Dryer, Microwave Hood Fan, Refrigerator, Electric Stove, Washer
Features
- Flooring: Carpet, Ceramic Tile, Vinyl Plank
- Basement: Full, Unfinished
Interior area
- Total structure area: 1,431
- Total interior livable area: 1,431 sqft
Property
Parking
- Total spaces: 2
- Parking features: Double Garage Detached
- Garage spaces: 2
Features
- Levels: 2 Storey,2
- Exterior features: Landscaped, Playground Nearby
Lot
- Features: Landscaped, Playground Nearby, Shopping Nearby
Construction
Type & style
- Home type: SingleFamily
- Property subtype: Single Family Residence, Residential Attached
- Attached to another structure: Yes
Materials
- Foundation: Concrete Perimeter
- Roof: Asphalt
Condition
- Year built: 2020
Community & HOA
Community
- Features: HRV System
Location
- Region: Edmonton
Financial & listing details
- Price per square foot: C$278/sqft
- Date on market: 6/19/2026
- Ownership: Private
Mujtaba Nasir
Mujtaba Nasir
By pressing Contact Agent, you agree that the real estate professional identified above may call/text you about your search, which may involve use of automated means and pre-recorded/artificial voices. You don't need to consent as a condition of buying any property, goods, or services. Message/data rates may apply. You also agree to our Terms of Use. Zillow does not endorse any real estate professionals. We may share information about your recent and future site activity with your agent to help them understand what you're looking for in a home.
Price history
Price history is unavailable.
Public tax history
Tax history is unavailable.
Climate risks
Neighborhood: The Uplands
Nearby schools
GreatSchools rating
No schools nearby
We couldn't find any schools near this home.
- C$605,0006 bd4 ba1.7k sqft2628 200th St NW, Edmonton, AB T6M1K3For Sale

- C$619,9003 bd3 ba2.1k sqft20023 26th Ave NW, Edmonton, AB T6M1K3For Sale

- C$588,9003 bd3 ba2k sqft26 #20011, Edmonton, AB T6M1K3For Sale

- C$--3 bd3 ba2k sqft20023 28th Ave NW #MF, Edmonton, AB T6M0W8Off Market
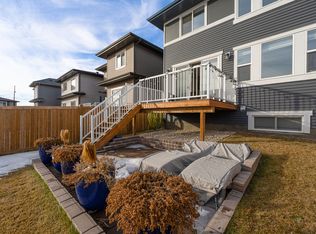
- C$--3 bd3 ba2k sqft20023 28th Ave NW, Edmonton, AB T6M0W8Off Market
- C$700,0004 bd4 ba2.2k sqft2716 202nd St NW, Edmonton, AB T6M2Y1For Sale
- C$559,0003 bd3 ba1.9k sqft2639 200th St NW, Edmonton, AB T6M1K3For Sale
- C$--3 bd3 ba2.4k sqft2815 200th St NW, Edmonton, AB T6M0W8Off Market
Similar homes
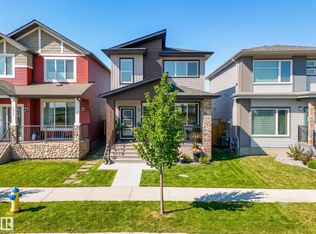
- C$549,0004 bd4 ba1.5k sqft2636 192nd St NW, Edmonton, AB T6M 1L1For Sale
 MLS ID #E4497635, Ryan T Gillen, Lux Real Estate Inc. RAE
 - C$399,9993 bd3 ba1.4k sqftMagrath Green Townhomes, Edmonton, AB T6R 0R7For Sale
 MLS ID #E4495065, Kapil Bajaj, MaxWell Polaris. RAE
 - C$460,0004 bd4 ba1.3k sqft818 Eagleson Link NW, Edmonton, AB T6M 0V5For Sale
 MLS ID #E4495677, Rad Nastase, Century 21 Leading. RAE
 - C$389,9003 bd3 ba1.3k sqft856 Daniels Way SW, Edmonton, AB T6W 4C8For Sale
 MLS ID #E4495831, Amanda Olivari, REMAX River City. RAE
 - C$424,9003 bd3 ba1.5k sqft5233 22nd Ave SW, Edmonton, AB T6X 2H8For SaleMLS ID #E4497784, Reinee L Bouclin, MaxWell Challenge Realty. RAE
- C$510,0003 bd3 ba1.2k sqftUplands Village, Edmonton, AB T6M 3B9For SaleMLS ID #E4497759, Megan Athanasopoulos, RE/MAX Excellence. RAE
- C$399,9003 bd3 ba1.2k sqft1922 74th St SW, Edmonton, AB T6X 0K3For SaleMLS ID #E4497693, Thomas B Scott, REMAX River City. RAE
- C$345,0003 bd3 ba1.2k sqftHaddow Landing, Edmonton, AB T6R 0W6For SaleMLS ID #E4496404, Nooran Ostadeian, RE/MAX Elite. RAE
- C$450,0003 bd3 ba1.3k sqft6689 Cardinal Rd SW, Edmonton, AB T6W 2Y4For SaleMLS ID #E4497105, Haley Streu, MaxWell Polaris. RAE
- C$419,9003 bd3 ba1.4k sqft7647 Koruluk Pl SW, Edmonton, AB T6W 4R7For SaleMLS ID #E4492764, Anshul Gupta, MaxWell Devonshire Realty. RAE
- C$414,7073 bd3 ba1.6k sqft8038 174a Ave NW, Edmonton, AB T5Z 0R7For SaleMLS ID #E4497500, Sonia Tarabay, RE/MAX Elite. RAE
- C$395,0003 bd3 ba1.4k sqft2821 Maple Way NW, Edmonton, AB T6T 0Z7For SaleMLS ID #E4494967, Brittany M Ewaskiw, Royal Lepage Arteam Realty. RAE
- C$564,9003 bd4 ba1.5k sqft2234 191a St NW, Edmonton, AB T6M 1R2For SaleMLS ID #E4489169, Zara Sultani, MaxWell Polaris. RAE
- C$474,9003 bd4 ba1.5k sqft19019 49th Ave NW, Edmonton, AB T6M 2T9For SaleMLS ID #E4485678, Loida Lumanlan, REMAX River City. RAE
- C$449,5003 bd3 ba1.6k sqft875 Chappelle Link SW, Edmonton, AB T6W 2B3For SaleMLS ID #E4495186, Spencer N Williams, Homes & Gardens Real Estate Limited. RAE
- C$333,9993 bd3 ba1.2k sqftSecord Corners, Edmonton, AB T5T 4P5For SaleMLS ID #E4497460, Billy M Jomha, RE/MAX Excellence. RAE
- C$429,0003 bd3 ba1.6k sqft4320 Annett Cmn SW, Edmonton, AB T6W 2V5For SaleMLS ID #E4490691, Brody Broome, Black Sheep Realty. RAE
- C$429,9003 bd3 ba1.3k sqft5129 Lark Cres NW, Edmonton, AB T5S 0N9For SaleMLS ID #E4496650, Keir W McIntyre, RE/MAX Professionals. RAE
- C$525,0003 bd3 ba1.5k sqft4612 Westcliff Point E, Edmonton, AB T6W 2S9For SaleMLS ID #E4493940, Allie Jones, Royal Lepage Arteam Realty. RAE
- C$325,0003 bd2 ba1.2k sqftBulyea Landing, Edmonton, AB T6R 0W8For SaleMLS ID #E4495840, Jeneen L Marchant, RE/MAX Real Estate. RAE
- Alberta
- Division No. 11
- Edmonton
- T6M 1K5
- The Uplands
- 2608 201st St NW
Nearby cities
Nearby neighborhoods
Nearby zip codes
Other Edmonton Topics
