Welcome to 313 Davenport Dr – Davidson Creek, Sherwood Park! This beautifully updated 4-level split offers 4 bedrooms, 3 bathrooms, and over 1,180 sq ft of finished living space in a family-friendly community close to schools, parks, shopping, and public transit. With a vaulted ceiling and bright, open living areas, this home feels spacious from the moment you walk in. Recent updates make this a true move-in-ready gem: no Poly B plumbing, new toilets and faucets, new flooring and paint throughout, a new sump pump, new stove and dryer, a new furnace (2025), and a brand new deck. The double attached heated garage adds everyday convenience, while central air conditioning keeps you comfortable all summer long. Enjoy a private backyard perfect for entertaining, with golf, playgrounds, and a public swimming pool all nearby. This is a fantastic opportunity to own a well-maintained, updated home in one of Sherwood Park's most desirable communities. This one isn't going to last long!
For sale
C$500,000
313 Davenport Dr, Strathcona County, AB T8H 1W8
4beds
1,181sqft
Single Family Residence
Built in 1997
-- sqft lot
$-- Zestimate®
C$423/sqft
C$-- HOA
What's special
Vaulted ceilingNew toilets and faucetsNew stove and dryerDouble attached heated garageCentral air conditioningBrand new deck
- 2 days |
- 19 |
- 0 |
Zillow last checked:
Listing updated:
Listed by:
Danny Wong,
MaxWell Devonshire Realty
Source: RAE,MLS®#: E4503372
Facts & features
Interior
Bedrooms & bathrooms
- Bedrooms: 4
- Bathrooms: 3
- Full bathrooms: 3
Primary bedroom
- Level: Upper
Family room
- Level: Lower
- Area: 2068.5
- Dimensions: 52.5 x 39.4
Heating
- Forced Air-1, Natural Gas
Cooling
- Air Conditioner, Air Conditioning-Central
Appliances
- Included: Dishwasher-Built-In, Dryer, Exhaust Fan, Refrigerator, Electric Stove, Washer
Features
- No Animal Home, No Smoking Home, Vaulted Ceiling(s)
- Flooring: Vinyl Plank
- Windows: Window Coverings, Curtains and Blinds
- Basement: Full, Partially Finished
- Fireplace features: Gas
Interior area
- Total structure area: 1,181
- Total interior livable area: 1,181 sqft
Video & virtual tour
Property
Parking
- Total spaces: 2
- Parking features: Double Garage Attached, Garage Control, Garage Opener
- Attached garage spaces: 2
Features
- Levels: 4 Level Split,3
- Exterior features: Landscaped, Playground Nearby
- Pool features: Community, Public Swimming Pool
- Fencing: Fenced
Lot
- Features: Flat Site, Near Golf Course, Landscaped, Playground Nearby, Near Public Transit, Schools, Shopping Nearby, Golf Nearby, Public Transportation
Construction
Type & style
- Home type: SingleFamily
- Property subtype: Single Family Residence
Materials
- Foundation: Concrete Perimeter
- Roof: Asphalt
Condition
- Year built: 1997
Community & HOA
Community
- Features: No Animal Home, No Smoking Home, Vaulted Ceiling
Location
- Region: Strathcona County
Financial & listing details
- Price per square foot: C$423/sqft
- Date on market: 8/12/2026
- Ownership: Private
Price history
Price history is unavailable.
Public tax history
Tax history is unavailable.
Climate risks
Neighborhood: T8H
Nearby schools
GreatSchools rating
No schools nearby
We couldn't find any schools near this home.
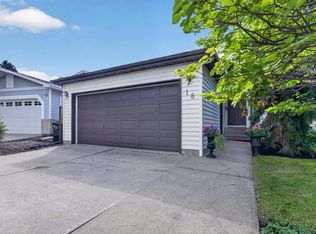
- C$549,9004 bd2 ba1.1k sqft18 Dalton Close, Strathcona County, AB T8H1T5For Sale
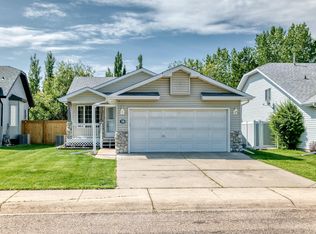
- C$474,9004 bd2 ba1.1k sqft28 Dalton Close, Strathcona County, AB T8H1T5For Sale
- C$357,9003 bd3 ba1.4k sqft21 Summerwood Dr #229, Strathcona County, AB T8H0C5For Sale

- C$--4 bd3 ba1k sqft30 Davy Cres, Strathcona County, AB T8H1P3Off Market
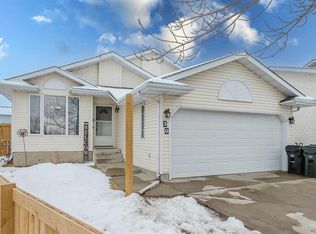
- C$--3 bd2 ba-- sqft10 Cranberry Dr, Strathcona County, AB T8H2A1Off Market
- C$--4 bd3 ba1.2k sqft135 Summerwood Dr #1A, Strathcona County, AB T8H0B3Off Market
- C$448,9003 bd3 ba1.2k sqft58 Summerfield Point E, Strathcona County, AB T8H2P6For Sale
- C$--4 bd3 ba1.6k sqft415 Davenport Pl, Strathcona County, AB T8H1R9Off Market
Similar homes
- C$549,9004 bd2 ba1.1k sqft18 Dalton Close, Strathcona County, AB T8H 1T5For SaleMLS ID #E4503905, Elan D Burns, Royal LePage Prestige Realty. RAE
- C$537,5004 bd2 ba1.1k sqft19 Darlington Bay, Strathcona County, AB T8H 1P4For Sale
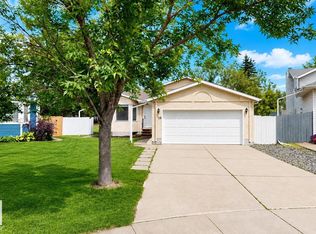 MLS ID #E4503947, Tatum Fitton, ComFree. RAE
 - C$485,0003 bd2 ba1k sqft107 Chestermere Cres, Strathcona County, AB T8H 2W6For Sale
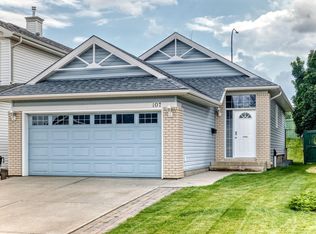 MLS ID #E4503802, Tammy A Booth, 2% Realty. RAE
 - C$474,9004 bd2 ba1.1k sqft28 Dalton Close, Strathcona County, AB T8H 1T5For SaleMLS ID #E4498692, Connor M McAuley, 2% Realty Pro. RAE
- C$474,9004 bd4 ba1.3k sqft8 Summerland Way, Strathcona County, AB T8H 2P2For SaleMLS ID #E4502208, Elan D Burns, Royal LePage Prestige Realty. RAE
- C$539,9004 bd3 ba1.2k sqft74 Greystone Cres, Strathcona County, AB T8A 3E6For SaleMLS ID #E4503672, Darya M Pfund, Easy List Realty. RAE
- C$539,9004 bd3 ba1k sqft67 Menlo Cres, Strathcona County, AB T8A 0R8For SaleMLS ID #E4503691, Tatum Fitton, ComFree. RAE
- C$499,9003 bd4 ba1.5k sqft131 Abbey Rd, Strathcona County, AB T8H 0Z2For SaleMLS ID #E4503153, Morgan Rice, Royal LePage Prestige Realty. RAE
- C$499,9005 bd3 ba1.1k sqft119 Garland Cres, Strathcona County, AB T8A 2R1For SaleMLS ID #E4501814, Dean B Zaharichuk, MaxWell Devonshire Realty. RAE
- C$475,0003 bd4 ba1.3k sqft152 Brighton Bay, Strathcona County, AB T8H 2C2For SaleMLS ID #E4502183, Trina P Hodges, RE/MAX Excellence. RAE
- C$499,0004 bd2 ba1k sqft17 Starling Dr, Strathcona County, AB T8A 0A6For SaleMLS ID #E4501711, Karl Junk, RE/MAX Elite. RAE
- C$448,9003 bd3 ba1.2k sqft58 Summerfield Point E, Strathcona County, AB T8H 2P6For SaleMLS ID #E4497997, Sonia Tarabay, RE/MAX Elite. RAE
- C$529,0005 bd3 ba1.1k sqft59 Granville Cres, Strathcona County, AB T8A 3C1For SaleMLS ID #E4501460, Damon T Bunting, The Agency North Central Alberta. RAE
- C$499,9005 bd3 ba1.2k sqft49 Galloway Dr, Strathcona County, AB T8A 2M1For SaleMLS ID #E4491590, Alex Beaumont-Boileau, Century 21 Quantum Realty. RAE
- C$524,9004 bd3 ba1.4k sqft5 Melrose Cres, Strathcona County, AB T8A 3T9For SaleMLS ID #E4502221, Sonia Tarabay, RE/MAX Elite. RAE
- C$524,9004 bd4 ba1.5k sqft64 Foxboro Line, Strathcona County, AB T8A 6N9For SaleMLS ID #E4501725, Moe Charara, Royal Lepage Arteam Realty. RAE
- C$529,9994 bd3 ba1.1k sqft47 Galloway Dr, Sherwood Park, AB T8MFor SaleMLS ID #E4491869, Gurbir Pandher, LPT Realty. RAE
- C$495,0005 bd3 ba1.3k sqft57 Garland Cres, Strathcona County, AB T8A 2P7For SaleMLS ID #E4496479, Angela Hayduk, MaxWell Devonshire Realty. RAE
- C$375,0003 bd2 ba1.2k sqft2329 Aspen Trl, Strathcona County, AB T8H 0G3For SaleMLS ID #E4503253, Jason A Thomas, Royal Lepage Summit Realty. RAE
- C$475,0003 bd4 ba1.3k sqft20 Brighton Bay, Strathcona County, AB T8H 2C3For SaleMLS ID #E4497588, Mack Karwacki, Black Sheep Realty. RAE
