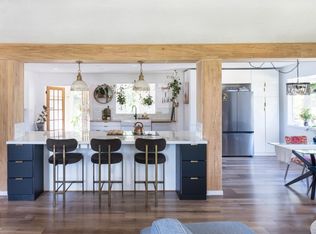
INCREDIBLE INVESTMENT POTENTIAL….”TLC Required” in this 3 +2 Bedroom Bungalow is on a Quiet Street in Glen Allen! The Main Floor Features an IMPRESSIVE "OPEN CONCEPT" with the Spacious Kitchen overlooking the Dining /Living room Featuring a Stone Facing Electric Fireplace! The Primary Bedroom offers a 2pce Ensuite! The Finished Basement boasts a Large Family/Rec room with a Dry Bar, Stone Facing Wood Burning Fireplace, 2 Bedrooms and a 3pce Bathroom. Other FEATURES/UPGRADES: Shingles-Home/Garage(2023), Vinyl Plank-Main Floor(2018), Fencing(2018) excluding chain link on side of garage. Laminate Basement(2016), Open Concept-Beam Kitchen/Dining rm(2014), Furnace (2011) & an Oversized 22x26 Garage! Enjoy the Privacy in the Large Backyard!
For sale
C$479,000
119 Garland Cres, Strathcona County, AB T8A 2R1
5beds
1,194sqft
Single Family Residence
Built in 1973
6,719 Square Feet Lot
$-- Zestimate®
C$401/sqft
C$-- HOA
What's special
Open conceptStone facing electric fireplaceDry bar
- 48 days
- 43
- 1
Zillow last checked:
Listing updated:
Listed by:
Dean B Zaharichuk,
MaxWell Devonshire Realty
Source: RAE,MLS®#: E4501814
Facts & features
Interior
Bedrooms & bathrooms
- Bedrooms: 5
- Bathrooms: 3
- Full bathrooms: 2
- 1/2 bathrooms: 1
Primary bedroom
- Level: Main
Family room
- Level: Basement
- Area: 648
- Dimensions: 28.8 x 22.5
Heating
- Forced Air-1, Natural Gas
Cooling
- Fan-Ceiling
Appliances
- Included: Dishwasher-Built-In, Dryer, Exhaust Fan, Refrigerator, Electric Stove, Washer
Features
- Flooring: Carpet, Laminate Flooring, Vinyl Plank
- Windows: Window Coverings
- Basement: Full, Finished
Interior area
- Total structure area: 1,194
- Total interior livable area: 1,194 sqft
Property
Parking
- Total spaces: 2
- Parking features: Double Garage Detached, Oversized, Garage Control, Garage Opener
- Garage spaces: 2
Features
- Levels: 1
- Patio & porch: Patio
- Exterior features: Landscaped, Playground Nearby
- Fencing: Fenced
Lot
- Size: 6,719 Square Feet
- Features: Landscaped, Park/Reserve, Playground Nearby, Schools, Shopping Nearby, Wooded, Treed Lot
Construction
Type & style
- Home type: SingleFamily
- Architectural style: Bungalow
- Property subtype: Single Family Residence
Materials
- Foundation: Concrete Perimeter
- Roof: Asphalt
Condition
- Year built: 1973
Community & HOA
Community
- Features: Patio, See Remarks
Location
- Region: Strathcona County
Financial & listing details
- Price per square foot: C$401/sqft
- Date on market: 8/1/2026
- Ownership: Private
Price history
Price history is unavailable.
Public tax history
Tax history is unavailable.
Climate risks
Neighborhood: T8A
Nearby schools
GreatSchools rating
No schools nearby
We couldn't find any schools near this home.
- C$550,0004 bd3 ba1.5k sqft2012 Garland Ct, Strathcona County, AB T8A2P1For Sale
- C$495,0005 bd3 ba1.3k sqft57 Garland Cres, Strathcona County, AB T8A2P7For Sale

- C$614,9005 bd3 ba1.3k sqft26 Greenridge Dr, Strathcona County, AB T8A5G4For Sale

- C$574,9005 bd3 ba1.5k sqft7 Kirklees Pl, Strathcona County, AB T8A5H2For Sale

Similar homes
- C$495,0005 bd3 ba1.3k sqft57 Garland Cres, Strathcona County, AB T8A 2P7For SaleMLS ID #E4496479, Angela Hayduk, MaxWell Devonshire Realty. RAE
- C$459,9005 bd3 ba1.4k sqft73 Starling Dr, Strathcona County, AB T8A 3L9For Sale
 MLS ID #E4506895, Joch A Hess, RE/MAX Elite. RAE
 - C$500,0004 bd3 ba1.1k sqft25 Galloway Dr, Strathcona County, AB T8A 2L7For Sale
 MLS ID #E4506809, Christy M Cantera, Real Broker. RAE
 - C$550,0004 bd3 ba1.5k sqft2012 Garland Ct, Strathcona County, AB T8A 2P1For SaleMLS ID #E4501468, Samantha J Zaharia, NOW Real Estate Group. RAE
