Welcome home to the quiet neighborhood of Regency Park! This bright bi-level home features 4 bedrooms, 3 bathrooms, new furnace (2025), new hot water tank (2024), new upstairs windows (2026) & all poly B plumbing changed to pex line (2024). The main floor features hardwood throughout, living room and dining area are combined with a vaulted ceiling, with 3 bedrooms on main floor. The kitchen features a lovely layout with plenty of storage and a patio door to your east-facing backyard with composite deck, electric awning, lower patio area & water feature. Enjoy your bright raised basement featuring a rec room with fireplace, 4th bedroom, office space, 4pc bathroom, spacious utility room & storage. A double attached garage featuring additional storage. Located on a quiet street, this home is near Regency Park and has easy access to Clover Bar Road and Wye Road – making it easy to get in and out of Sherwood Park, and close to all the amenities you need.
For sale
C$549,800
489 Rainbow Cres, Strathcona County, AB T8A 5T6
4beds
1,133sqft
Single Family Residence
Built in 1995
-- sqft lot
$-- Zestimate®
C$485/sqft
C$-- HOA
What's special
Bright bi-level homeComposite deckElectric awningLower patio areaWater featureOffice space
- 17 hours
- 5
- 0
Zillow last checked:
Listing updated:
Listed by:
Jolyn Hall,
Schmidt Realty Group Inc
Source: RAE,MLS®#: E4509086
Facts & features
Interior
Bedrooms & bathrooms
- Bedrooms: 4
- Bathrooms: 3
- Full bathrooms: 3
Primary bedroom
- Level: Main
Family room
- Level: Lower
- Area: 263.35
- Dimensions: 11.5 x 22.9
Heating
- Forced Air-1, Natural Gas
Cooling
- Fan-Ceiling
Appliances
- Included: Dishwasher-Built-In, Dryer, Microwave Hood Fan, Refrigerator, Electric Stove, Washer, Gas Water Heater
Features
- Closet Organizers, No Smoking Home, Vaulted Ceiling(s), Wet Bar, Vacuum System Attachments, Vacuum Systems
- Flooring: Carpet, Hardwood
- Windows: Window Coverings
- Basement: Full, Finished
- Fireplace features: Gas
Interior area
- Total structure area: 1,133
- Total interior livable area: 1,133 sqft
Video & virtual tour
Property
Parking
- Total spaces: 4
- Parking features: Double Garage Attached, Garage Control, Garage Opener
- Attached garage spaces: 2
Features
- Levels: Bi-Level,2
- Patio & porch: Deck
- Exterior features: Landscaped, Playground Nearby, Private Setting
- Pool features: Community, Public Swimming Pool
- Fencing: Fenced
Lot
- Features: Near Golf Course, Landscaped, Playground Nearby, Private, Near Public Transit, Schools, Shopping Nearby, Golf Nearby, Public Transportation
Details
- Additional structures: Storage Shed
Construction
Type & style
- Home type: SingleFamily
- Property subtype: Single Family Residence
Materials
- Foundation: Concrete Perimeter
- Roof: Asphalt
Condition
- Year built: 1995
Community & HOA
Community
- Features: Closet Organizers, Deck, Hot Water Natural Gas, No Smoking Home, Vaulted Ceiling, Wet Bar
Location
- Region: Strathcona County
Financial & listing details
- Price per square foot: C$485/sqft
- Date on market: 9/17/2026
- Ownership: Private
Price history
Price history is unavailable.
Public tax history
Tax history is unavailable.
Climate risks
Neighborhood: T8A
Nearby schools
GreatSchools rating
No schools nearby
We couldn't find any schools near this home.
- C$535,9994 bd3 ba1.1k sqft208 Rainbow Cres, Strathcona County, AB T8A5W6For Sale

- C$335,9003 bd3 ba1k sqft15 Ritchie Way #16, Strathcona County, AB T8A5T3For Sale

- C$349,9002 bd2 ba1k sqft15 Ritchie Way #17, Strathcona County, AB T8A5T3For Sale

- C$1,495,0004 bd4 ba2.9k sqft92 Nottingham Hbrs, Strathcona County, AB T8A6G2For Sale
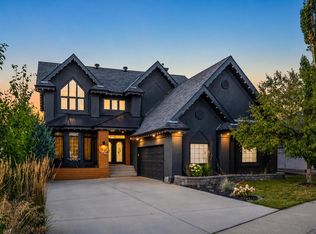
Similar homes
- C$535,9994 bd3 ba1.1k sqft208 Rainbow Cres, Strathcona County, AB T8A 5W6For SaleMLS ID #E4506674, Trevor Roszell, RE/MAX Elite. RAE
- C$549,7073 bd3 ba1.1k sqft443 Foxboro Way, Strathcona County, AB T8A 6K5For Sale
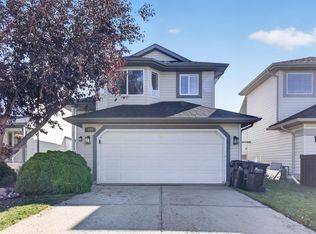 MLS ID #E4508657, Sonia Tarabay, RE/MAX Elite. RAE
 - C$550,0004 bd3 ba1.2k sqft5 Chelsea Mnr, Strathcona County, AB T8H 1E2For Sale
 MLS ID #E4508853, Deanna J Chabillon, Exp Realty. RAE
 - C$549,0003 bd4 ba1.4k sqft293 Foxboro Cres, Strathcona County, AB T8A 6M4For Sale
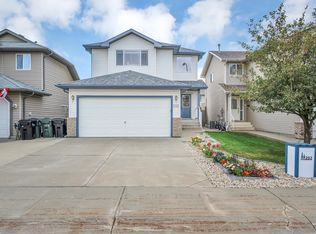 MLS ID #E4509187, Kayla Berg, Royal LePage Prestige Realty. RAE
