Welcome to this beautiful, well maintained bungalow within a quite cul-de-sac located in the wonderful neighbourhood of Nottingham. This 1119 sq. ft bungalow features 2+1 bedrooms & 2 full bathrooms. It has an open concept design with vaulted ceilings & neutral decor. Upon entering you'll be welcomed into a large entry way which leads to the kitchen & great room with a gas fireplace on the main. The kitchen boasts stainless steel appliances, a corner pantry with lots of storage, & large island for functional work space & entertaining. The patio door leads to a good sized deck with a power'd awning for shade.The yard is well maintained with grass & trees. Moving down stairs, the basement has a 3rd bedroom & a full bathroom, large recreational area with a second gas fireplace. The laundry area is also in the basement. This home also has a new central air conditioning unit. The garage is insulated and dry-walled and has a floor drain. This home is walking distance to parks, shopping, and schools.
For sale
C$584,900
36 Newcastle Close, Strathcona County, AB T8A 6E9
3beds
1,119sqft
Single Family Residence
Built in 2002
-- sqft lot
$-- Zestimate®
C$522/sqft
C$-- HOA
What's special
Open concept designVaulted ceilingsNeutral decorLarge entry way
- 13 hours |
- 2 |
- 0 |
Zillow last checked:
Listing updated:
Listed by:
Lee Dziwenka,
RE/MAX Elite
Source: RAE,MLS®#: E4505169
Facts & features
Interior
Bedrooms & bathrooms
- Bedrooms: 3
- Bathrooms: 2
- Full bathrooms: 2
Primary bedroom
- Level: Main
Heating
- Forced Air-1, Natural Gas
Cooling
- Air Conditioning-Central
Appliances
- Included: Dishwasher-Built-In, Dryer, Microwave Hood Fan, Refrigerator, Electric Stove, Washer
Features
- No Animal Home, No Smoking Home
- Flooring: Carpet, Laminate Flooring, Non-Ceramic Tile
- Windows: Window Coverings
- Basement: Full, Finished
Interior area
- Total structure area: 1,119
- Total interior livable area: 1,119 sqft
Property
Parking
- Total spaces: 2
- Parking features: Double Garage Attached, Garage Control, Garage Opener
- Attached garage spaces: 2
Features
- Levels: 2
- Patio & porch: Deck
- Exterior features: Landscaped
- Fencing: Fenced
Lot
- Features: Cul-De-Sac, Near Golf Course, Landscaped, Near Public Transit, Shopping Nearby, Golf Nearby, Public Transportation
Construction
Type & style
- Home type: SingleFamily
- Architectural style: Bungalow
- Property subtype: Single Family Residence
Materials
- Foundation: Concrete Perimeter
- Roof: Cedar Shakes
Condition
- Year built: 2002
Community & HOA
Community
- Features: Deck, No Animal Home, No Smoking Home
- Security: Smoke Detector(s), Detectors Smoke
Location
- Region: Strathcona County
Financial & listing details
- Price per square foot: C$522/sqft
- Date on market: 8/22/2026
- Ownership: Private
Price history
Price history is unavailable.
Public tax history
Tax history is unavailable.
Climate risks
Neighborhood: T8A
Nearby schools
GreatSchools rating
No schools nearby
We couldn't find any schools near this home.
- C$619,9005 bd4 ba1.8k sqft88 Newcastle Cres, Strathcona County, AB T8A6K7For Sale

- C$795,0002 bd2 ba1.3k sqft120 Hillshire Blvd #13, Strathcona County, AB T8B0C9For Sale
- C$--3 bd3 ba1.5k sqft23349 Wye Rd, Strathcona County, AB T8A6G3Off Market
- C$584,8004 bd4 ba1.9k sqft88 Devonshire Dr, Sherwood Park, AB T8B0G7For Sale
- C$--3 bd3 ba-- sqft117 Birkshire Cres #1, Strathcona County, AB T8B0C9Off Market
- C$459,8002 bd3 ba1.3k sqft424 Hillshire Blvd, Strathcona County, AB T8B0C9For Sale
- C$1,148,8834 bd4 ba2.5k sqft28 Nottingham Hbrs, Strathcona County, AB T8A5Z8For Sale
- C$324,5004 bd3 ba1.2k sqft901 Normandy Dr #3, Strathcona County, AB T8A5V7For Sale
Similar homes
- C$549,9004 bd3 ba1.3k sqft208 Forrest Dr, Strathcona County, AB T8A 6A9For Sale
 MLS ID #E4488967, Katie Crawford, RE/MAX PREFERRED CHOICE. RAE
 - C$654,0002 bd3 ba1.3k sqft472 Foxtail Ct, Strathcona County, AB T8A 3K2For Sale
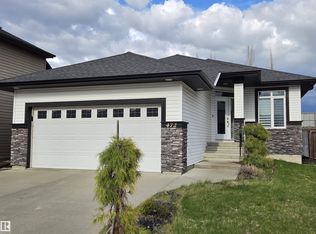 MLS ID #E4503227, Tatum Fitton, ComFree. RAE
 - C$449,9003 bd3 ba1.1k sqft3779 18th St NW, Edmonton, AB T6T 1S5For Sale
 MLS ID #E4504744, Keith A Faria, REMAX River City. RAE
 - C$509,9004 bd3 ba1.2k sqft5119 157th Ave NW, Edmonton, AB T5Y 2X5For Sale
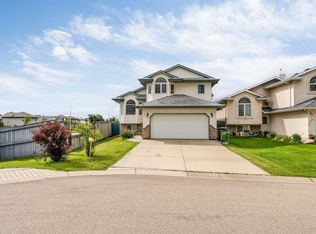 MLS ID #E4505149, Yad Dhillon, LPT Realty. RAE
 - C$489,0003 bd4 ba1.4k sqft821 36a Ave NW, Edmonton, AB T6T 0S5For SaleMLS ID #E4503894, Tatum Fitton, ComFree. RAE
- C$549,9003 bd4 ba1.6k sqft3311 21st St NW, Edmonton, AB T6T 0C4For SaleMLS ID #E4481500, Sam H Hachem, MaxWell Progressive. RAE
- C$459,9003 bd3 ba1.3k sqft145 Crocus Cres, Strathcona County, AB T8H 2J8For SaleMLS ID #E4480773, Melody Aaron, RE/MAX Excellence. RAE
- C$459,9985 bd2 ba1k sqft1545 49a St NW, Edmonton, AB T6L 6Y6For SaleMLS ID #E4504344, Mohit Dhunna, Exp Realty. RAE
- C$539,0005 bd3 ba1.2k sqft2426 33a St NW, Edmonton, AB T6T 1Y4For SaleMLS ID #E4502750, Gurminder Narwal, smartPRO Realty. RAE
- C$475,0003 bd4 ba1.4k sqft469 Cranberry Way, Strathcona County, AB T8H 2L7For SaleMLS ID #E4497330, Heather J Morris, MORE Real Estate. RAE
- C$570,0005 bd3 ba992 sqft2043 49a St NW, Edmonton, AB T6L 2W9For SaleMLS ID #E4491296, Nitish Sharma, Venus Realty. RAE
- C$375,0003 bd2 ba1.2k sqft2329 Aspen Trl, Strathcona County, AB T8H 0G3For SaleMLS ID #E4503253, Jason A Thomas, Royal Lepage Summit Realty. RAE
- C$499,9004 bd4 ba1.4k sqft809 37a Ave NW, Edmonton, AB T6T 0S2For SaleMLS ID #E4492179, Nirmal S Gill, Royal LePage METRO. RAE
- C$514,9003 bd3 ba1.6k sqft611 Hooke Ct NW, Edmonton, AB T5A 5H5For SaleMLS ID #E4496593, Sarah Keats, REMAX River City. RAE
- C$492,5004 bd2 ba1.1k sqft9457 79th St NW, Edmonton, AB T6C 2R8For SaleMLS ID #E4497162, Jacquie C Smith, 2% Realty Pro. RAE
- C$472,5003 bd4 ba1.3k sqft3711 22a St NW, Edmonton, AB T6T 1V7For SaleMLS ID #E4493407, Mandeep Minhas, MaxWell Polaris. RAE
- C$550,0004 bd4 ba1.5k sqft3632 8th Ave SW, Edmonton, AB T6X 2G6For SaleMLS ID #E4492759, Tatum Fitton, ComFree. RAE
- C$519,9003 bd3 ba1.6k sqft131 57th St SW, Edmonton, AB T6X 0K9For SaleMLS ID #E4502412, Ritu R Bagga, Royal LePage Noralta Real Estate. RAE
- C$575,0004 bd3 ba1.1k sqft4118 46th St, Beaumont, AB T4X 1G1For SaleMLS ID #E4497514, Tatum Fitton, ComFree. RAE
- C$464,9003 bd3 ba1.5k sqft2251 Casey Cres SW, Edmonton, AB T6W 3M8For SaleMLS ID #E4504234, Cody Charlene, LMC Real Estate Inc. RAE
