Welcome to the Family 3-Storey by Cantiro Homes, thoughtfully designed for those balancing busy work lives with family living. This home offers three fully finished above-ground levels of functional space, along with a double-car rear-attached garage, fencing, and landscaping for a low-maintenance lifestyle. The ground floor includes a private bedroom and full bathroom, ideal for guests or extra space. Large windows throughout all levels fill the home with natural light, while a glass wall on the main floor and an electric fireplace in the main living area add a modern, elevated feel. Upstairs, the primary bedroom features a generous walk-in closet and a spacious 5-piece ensuite, creating a true retreat. The Birch Interior Style Package completes the home with quartz countertops throughout, high-end faucets, and refined lighting, delivering a calm and cohesive design aesthetic. *Photos are representative.
For sale
C$584,800
88 Devonshire Dr, Sherwood Park, AB T8B 0G7
4beds
1,977sqft
Single Family Residence
Built in 2026
-- sqft lot
$-- Zestimate®
C$296/sqft
C$-- HOA
What's special
Double-car rear-attached garageQuartz countertops throughoutHigh-end faucetsRefined lighting
- 60 days |
- 27 |
- 0 |
Zillow last checked:
Listing updated:
Listed by:
David Lofthaug,
Bode
Source: RAE,MLS®#: E4493885
Facts & features
Interior
Bedrooms & bathrooms
- Bedrooms: 4
- Bathrooms: 4
- Full bathrooms: 3
- 1/2 bathrooms: 1
Primary bedroom
- Level: Upper
Heating
- Forced Air-1, Natural Gas
Appliances
- Included: Dishwasher-Built-In, Dryer, Exhaust Fan, Refrigerator, Electric Stove, Washer
Features
- Closet Organizers, No Animal Home, No Smoking Home
- Flooring: Carpet, Vinyl Plank
- Basement: None, No Basement
- Fireplace features: Electric
Interior area
- Total structure area: 1,977
- Total interior livable area: 1,977 sqft
Property
Parking
- Total spaces: 2
- Parking features: Double Garage Attached, Garage Control
- Attached garage spaces: 2
Features
- Levels: 3 Storey,3
- Exterior features: Landscaped, Low Maintenance Landscape, Playground Nearby
Lot
- Features: Landscaped, Low Maintenance Landscape, Park/Reserve, Playground Nearby, Schools, Shopping Nearby
Construction
Type & style
- Home type: SingleFamily
- Property subtype: Single Family Residence
Materials
- Foundation: Concrete Perimeter
- Roof: Asphalt
Condition
- Year built: 2026
Community & HOA
Community
- Features: Closet Organizers, No Animal Home, No Smoking Home
Location
- Region: Sherwood Park
Financial & listing details
- Price per square foot: C$296/sqft
- Date on market: 6/16/2026
- Ownership: Private
Price history
Price history is unavailable.
Public tax history
Tax history is unavailable.
Climate risks
Neighborhood: T8B
Nearby schools
GreatSchools rating
No schools nearby
We couldn't find any schools near this home.
- C$459,8002 bd3 ba1.3k sqft424 Hillshire Blvd, Strathcona County, AB T8B0C9For Sale

- C$795,0002 bd2 ba1.3k sqft120 Hillshire Blvd #13, Strathcona County, AB T8B0C9For Sale
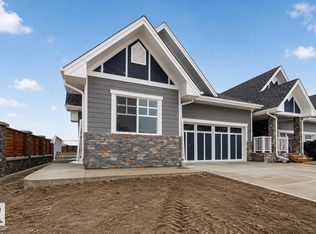
- C$--3 bd3 ba-- sqft117 Birkshire Cres #1, Strathcona County, AB T8B0C9Off Market
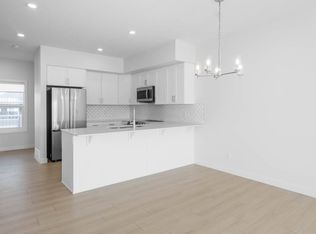
- C$619,9005 bd4 ba1.8k sqft88 Newcastle Cres, Strathcona County, AB T8A6K7For Sale

- C$1,335,0005 bd4 ba2k sqft479 Estate Dr, Strathcona County, AB T8B1L9For Sale
- C$--3 bd3 ba1.5k sqft23349 Wye Rd, Strathcona County, AB T8A6G3Off Market
- C$765,0003 bd3 ba2.2k sqft128 Ravenshire Wynd, Sherwood Park, AB T8H2R3For Sale
- C$775,0004 bd4 ba1.9k sqft430 Norway Cres, Strathcona County, AB T8A6E7For Sale
Similar homes
- C$589,9004 bd3 ba2k sqft3808 42nd Ave, Beaumont, AB T4X 1E9For Sale
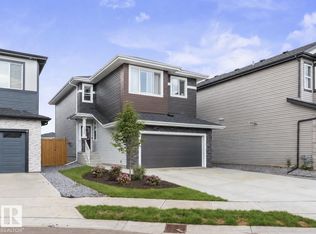 MLS ID #E4503803, Carson Langridge, Real Broker. RAE
 - C$580,0003 bd3 ba1.8k sqft3906 5th Ave SW, Edmonton, AB T6X 2X8For Sale
 MLS ID #E4501989, Shannon M Sharma, MaxWell Polaris. RAE
 - C$579,9994 bd4 ba1.7k sqft19703 29th Ave NW, Edmonton, AB T6M 0W8For Sale
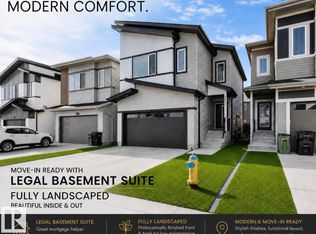 MLS ID #E4503054, Stefan Radovanovic, MaxWell Polaris. RAE
 - C$599,9003 bd4 ba1.6k sqft3508 Cameron Heights Cv NW, Edmonton, AB T6M 0R5For Sale
 MLS ID #E4503628, Diana Wong, REMAX River City. RAE
 - C$630,0003 bd3 ba2.1k sqft202 Stetson Loop, Ardrossan, AB T8E 2E4For SaleMLS ID #E4493509, David Lofthaug, Bode. RAE
- C$574,9003 bd3 ba1.9k sqft423 31st St NW, Edmonton, AB T6T 2C7For SaleMLS ID #E4502006, David Lofthaug, Bode. RAE
- C$549,8004 bd3 ba1.7k sqft7128 50a Ave, Beaumont, AB T4X 3A8For SaleMLS ID #E4503051, David Lofthaug, Bode. RAE
- C$559,9004 bd4 ba1.6k sqft17212 2nd St NE, Edmonton, AB T5Y 3K6For SaleMLS ID #E4487223, Moe Yassine, Jayman Realty (Edm.) Inc. RAE
- C$579,0003 bd3 ba1.9k sqft7005 176a Ave NW, Edmonton, AB T5Y 0V1For SaleMLS ID #E4502979, Matthew G Harrison, MaxWell Challenge Realty. RAE
- C$509,9003 bd3 ba1.8k sqft436 31st St NW, Edmonton, AB T6T 2C7For SaleMLS ID #E4502033, David Lofthaug, Bode. RAE
- C$558,0004 bd4 ba2k sqft3962 Claxton Loop SW, Edmonton, AB T6W 1Y7For SaleMLS ID #E4491882, Weisheng Zhao, MaxWell Polaris. RAE
- C$649,8004 bd3 ba2.5k sqft7105 50a Ave, Beaumont, AB T4X 3A8For SaleMLS ID #E4503248, David Lofthaug, Bode. RAE
- C$579,8884 bd4 ba1.8k sqft3313 Kulay Way SW, Edmonton, AB T6W 5E7For SaleMLS ID #E4501232, Jesse D Maclean, Century 21 Masters. RAE
- C$478,0003 bd3 ba1.8k sqft427 39th St SW, Edmonton, AB T6X 2X9For SaleMLS ID #E4500086, Tatum Fitton, ComFree. RAE
- C$549,9004 bd4 ba2k sqft3290 Kulay Way SW, Edmonton, AB T6W 5B5For SaleMLS ID #E4500792, Ryan R Lauber, RE/MAX Elite. RAE
- C$606,6004 bd3 ba1.9k sqft18651 19th Ave NW, Edmonton, AB T6M 0X8For SaleMLS ID #E4502801, David Lam, Exp Realty. RAE
- C$575,0003 bd3 ba2k sqft1091 Eaton Rd NW, Edmonton, AB T6M 0Z3For SaleMLS ID #E4496602, Preet Sidhu, Exp Realty. RAE
- C$605,0003 bd3 ba2.1k sqft6411 27th Ave NW, Edmonton, AB T6L 3X3For SaleMLS ID #E4488459, Harsimran Bains, Nationwide Realty Corp. RAE
- C$435,0002 bd3 ba1.6k sqftModa at Emerald Hills, Strathcona County, AB T8H 2X4For SaleMLS ID #E4500848, Marc Lachance, Royal LePage Prestige Realty. RAE
- C$550,0003 bd3 ba1.6k sqft2204 193rd St NW, Edmonton, AB T6M 1P8For SaleMLS ID #E4502990, Matthew G Harrison, MaxWell Challenge Realty. RAE
