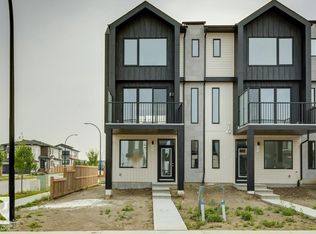
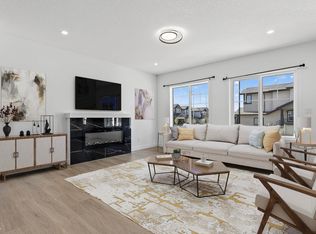
Welcome to the Entertain Curve 20 by Cantiro Homes, a thoughtfully designed home that blends modern style with everyday functionality. A welcoming entry leads to a spacious dining area and a beautifully appointed kitchen featuring elegant curved design elements. The stunning open-to-below curved staircase creates an impressive setting for entertaining. Upstairs, the private primary retreat offers a spacious dressing room, walk-in closet, and luxurious ensuite for the perfect place to unwind. This home also includes a West Coast Fusion Plus exterior elevation, seperate entrance to basement entrance, 9' foundation, basement rough-in drains, iron spindle railing, an electric fireplace, and the timeless Midsummer interior style, offering exceptional comfort, flexibility, and designer finishes throughout. Photos are representative, colors and features may vary.
For sale
C$574,900
423 31st St NW, Edmonton, AB T6T 2C7
3beds
1,950sqft
Single Family Residence
Built in 2026
-- sqft lot
$-- Zestimate®
C$295/sqft
C$-- HOA
What's special
Welcoming entrySpacious dining areaBeautifully appointed kitchenElegant curved design elementsStunning open-to-below curved staircasePrivate primary retreatSpacious dressing room
- 2 days |
- 8 |
- 0 |
Zillow last checked:
Listing updated:
Listed by:
David Lofthaug,
Bode
Source: RAE,MLS®#: E4502006
Facts & features
Interior
Bedrooms & bathrooms
- Bedrooms: 3
- Bathrooms: 3
- Full bathrooms: 2
- 1/2 bathrooms: 1
Primary bedroom
- Level: Upper
Heating
- Forced Air-2, Natural Gas
Appliances
- Included: Dishwasher-Built-In, Dryer, Exhaust Fan, Microwave, Refrigerator, Washer
Features
- No Animal Home, No Smoking Home
- Flooring: Carpet, Vinyl Plank
- Basement: Full, Unfinished
- Fireplace features: Electric
Interior area
- Total structure area: 1,950
- Total interior livable area: 1,950 sqft
Property
Parking
- Total spaces: 4
- Parking features: Double Garage Attached, Garage Control
- Attached garage spaces: 2
Features
- Levels: 2 Storey,2
- Exterior features: Playground Nearby
Lot
- Features: Playground Nearby, Schools, Shopping Nearby
Construction
Type & style
- Home type: SingleFamily
- Property subtype: Single Family Residence
Materials
- Foundation: Concrete Perimeter
- Roof: Asphalt
Condition
- Year built: 2026
Community & HOA
Community
- Features: No Animal Home, No Smoking Home, See Remarks
Location
- Region: Edmonton
Financial & listing details
- Price per square foot: C$295/sqft
- Date on market: 8/4/2026
- Ownership: Private
D
David Lofthaug
By pressing Contact Agent, you agree that the real estate professional identified above may call/text you about your search, which may involve use of automated means and pre-recorded/artificial voices. You don't need to consent as a condition of buying any property, goods, or services. Message/data rates may apply. You also agree to our Terms of Use. Zillow does not endorse any real estate professionals. We may share information about your recent and future site activity with your agent to help them understand what you're looking for in a home.
Price history
Price history is unavailable.
Public tax history
Tax history is unavailable.
Climate risks
Neighborhood: Decoteau
Nearby schools
GreatSchools rating
No schools nearby
We couldn't find any schools near this home.
- C$409,9003 bd3 ba1.4k sqft303 32nd St NW, Edmonton, AB T6T0V2For Sale
- C$359,9002 bd2 ba1.2k sqft311 32nd St NW, Edmonton, AB T5W4R8For Sale

- C$799,9004 bd3 ba2.3k sqft136 30th St NW, Edmonton, AB T6T2H1For Sale

- C$349,9003 bd3 ba1.3k sqft2735 Alces Way SW #36, Edmonton, AB T6X3M7New Construction

- C$319,9003 bd3 ba1.1k sqft2735 Alces Way SW #35, Edmonton, AB T6X3M7New Construction
- C$319,9003 bd3 ba1.1k sqft2735 Alces Way SW #34, Edmonton, AB T6X3M7New Construction
- C$349,9003 bd3 ba1.3k sqft2735 Alces Way SW #33, Edmonton, AB T6X3M7New Construction
- C$334,9982 bd3 ba1.1k sqft2706 Alces Way, Edmonton, AB T6X3L5For Sale
Similar homes
- C$509,9003 bd3 ba1.8k sqft436 31st St NW, Edmonton, AB T6T 2C7For Sale
 MLS ID #E4502033, David Lofthaug, Bode. RAE
 - C$409,9003 bd3 ba1.4k sqft303 32nd St NW, Edmonton, AB T6T 0V2For SaleMLS ID #E4501581, David Lofthaug, Bode. RAE
- C$504,6003 bd3 ba1.5k sqft913 19th Ave NW, Edmonton, AB T6T 2K8For Sale
 MLS ID #E4502271, David Lam, Exp Realty. RAE
 - C$469,0003 bd3 ba1.7k sqft4603 36th St, Beaumont, AB T4X 2W3For Sale
 MLS ID #E4502140, Cassie Weber, Century 21 Masters. RAE
 - C$650,0003 bd3 ba1.9k sqft15666 18th Ave SW, Edmonton, AB T6W 5C2For SaleMLS ID #E4502133, Jennifer E Chan, Zolo Realty. RAE
- C$697,3004 bd3 ba2.4k sqft3019 5th Ave SW, Edmonton, AB T6X 2W6For SaleMLS ID #E4491262, David Lofthaug, Bode. RAE
- C$699,9993 bd3 ba2.2k sqft273 Paterson Way SW, Edmonton, AB T6W 4E2For SaleMLS ID #E4502339, Ricky Aujla, Century 21 Bravo Realty. RAE
- C$530,6003 bd3 ba1.6k sqft19051 20th Ave NW, Edmonton, AB T6M 0X7For SaleMLS ID #E4502267, David Lam, Exp Realty. RAE
- C$639,9003 bd3 ba1.9k sqft5033 Cawsey Ter SW, Edmonton, AB T6W 5M8For SaleMLS ID #E4502395, David Lofthaug, Bode. RAE
- C$605,0003 bd3 ba2.1k sqft6411 27th Ave NW, Edmonton, AB T6L 3X3For SaleMLS ID #E4488459, Harsimran Bains, Nationwide Realty Corp. RAE
- C$570,8584 bd3 ba1.8k sqft2376 Muckleplum Cres SW, Edmonton, AB T6X 2N1For SaleMLS ID #E4489570, Christina A Reid, Century 21 Leading. RAE
- C$672,6004 bd3 ba2.4k sqft1315 11th Ave NW, Edmonton, AB T6T 2H3For SaleMLS ID #E4500708, David Lam, Exp Realty. RAE
- C$619,3953 bd3 ba2k sqft2940 65th St SW, Edmonton, AB T6X 0B5For SaleMLS ID #E4495097, David Lofthaug, Bode. RAE
- C$510,6003 bd3 ba1.5k sqft919 19th Ave NW, Edmonton, AB T6T 2K8For SaleMLS ID #E4501503, David Lam, Exp Realty. RAE
- C$706,9993 bd3 ba2.2k sqft5130 Cawsey Ter SW, Edmonton, AB T6W 5M8For SaleMLS ID #E4502324, Ricky Aujla, Century 21 Bravo Realty. RAE
- C$578,0003 bd4 ba1.8k sqft3234 Chernowski Way SW, Edmonton, AB T6W 4G4For SaleMLS ID #E4494209, Juliana M Salvador, 2% Realty Pro. RAE
- C$521,6004 bd3 ba1.6k sqft1060 14th Ave NW, Edmonton, AB T6T 2S3For SaleMLS ID #E4477234, David Lam, Exp Realty. RAE
- C$491,6004 bd3 ba1.6k sqft2020 191st St NW, Edmonton, AB T6M 3A8For SaleMLS ID #E4501911, David Lam, Exp Realty. RAE
- C$549,9004 bd4 ba2k sqft3290 Kulay Way SW, Edmonton, AB T6W 5B5For SaleMLS ID #E4500792, Ryan R Lauber, RE/MAX Elite. RAE
- C$469,0003 bd3 ba1.6k sqft1529 Plum Cir SW, Edmonton, AB T6X 2W9For SaleMLS ID #E4485817, Darryl J Locke, REMAX River City. RAE
