*AVAILABLE FOR IMMEDIATE POSSESSION* Welcome to this stunning 3-storey corner townhome in the sought-after community of Alces offering NO condo fees! This home features 3 bedrooms, 2.5 bathrooms, and a versatile ground-level flex room perfect for a home office, gym, or guest space. Enjoy 9' ceilings on the ground and main floors, oversized windows, and an open-concept layout filled with natural light. The stylish kitchen comes complete with a fridge, stove, over-the-range microwave/hood fan, and opens onto a private balcony ideal for morning coffee or entertaining. Cozy up by the fireplace, admire the elegant iron spindle railing, and enjoy the convenience of a landscaped yard and rear attached double garage. Located close to parks, shopping, and future amenities, this move-in-ready home offers the perfect combination of style, comfort, and convenience.
For sale
C$409,900
303 32nd St NW, Edmonton, AB T6T 0V2
3beds
1,470sqft
Single Family Residence, Residential Attached
Built in 2026
2,125 Square Feet Lot
$-- Zestimate®
C$279/sqft
C$-- HOA
What's special
- 3 days |
- 0 |
- 0 |
Zillow last checked:
Listing updated:
Listed by:
David Lofthaug,
Bode
Source: RAE,MLS®#: E4501581
Facts & features
Interior
Bedrooms & bathrooms
- Bedrooms: 3
- Bathrooms: 3
- Full bathrooms: 2
- 1/2 bathrooms: 1
Primary bedroom
- Level: Upper
Heating
- Forced Air-1, Natural Gas
Appliances
- Included: None
Features
- No Animal Home, No Smoking Home
- Flooring: Carpet, Vinyl Plank
- Basement: None, No Basement
- Fireplace features: Electric
Interior area
- Total structure area: 1,470
- Total interior livable area: 1,470 sqft
Property
Parking
- Total spaces: 4
- Parking features: Double Garage Attached
- Attached garage spaces: 2
Features
- Levels: 3 Storey,3
- Exterior features: Landscaped, Playground Nearby
Lot
- Size: 2,125 Square Feet
- Features: Landscaped, Playground Nearby, Schools, Shopping Nearby, See Remarks
Construction
Type & style
- Home type: SingleFamily
- Property subtype: Single Family Residence, Residential Attached
- Attached to another structure: Yes
Materials
- Foundation: Concrete Perimeter
- Roof: Asphalt
Condition
- Year built: 2026
Community & HOA
Community
- Features: No Animal Home, No Smoking Home
Location
- Region: Edmonton
Financial & listing details
- Price per square foot: C$279/sqft
- Date on market: 7/31/2026
- Ownership: Private
David Lofthaug
David Lofthaug
By pressing Contact Agent, you agree that the real estate professional identified above may call/text you about your search, which may involve use of automated means and pre-recorded/artificial voices. You don't need to consent as a condition of buying any property, goods, or services. Message/data rates may apply. You also agree to our Terms of Use. Zillow does not endorse any real estate professionals. We may share information about your recent and future site activity with your agent to help them understand what you're looking for in a home.
Price history
Price history is unavailable.
Public tax history
Tax history is unavailable.
Climate risks
Neighborhood: Decoteau
Nearby schools
GreatSchools rating
No schools nearby
We couldn't find any schools near this home.
- C$359,9002 bd2 ba1.2k sqft311 32nd St NW, Edmonton, AB T5W4R8For Sale

- C$799,9005 bd4 ba2.7k sqft216 33rd St NW, Edmonton, AB T5Y2C9For Sale

- C$949,9006 bd5 ba2.6k sqft208 33rd St NW, Edmonton, AB T5Y2C9For Sale

- C$1,089,9005 bd4 ba3.3k sqft204 33rd St SW, Edmonton, AB T5Y2C9For Sale

- C$569,9003 bd3 ba1.8k sqft436 30th St NW, Edmonton, AB T6T2H1For Sale
- C$489,9003 bd3 ba1.4k sqft319 30th St NW, Edmonton, AB T6T2H1For Sale
- C$349,9003 bd3 ba1.3k sqft2735 Alces Way SW #36, Edmonton, AB T6X3M7New Construction
- C$319,9003 bd3 ba1.1k sqft2735 Alces Way SW #35, Edmonton, AB T6X3M7New Construction
Similar homes
- C$444,9003 bd3 ba1.6k sqft720 Charlesworth Way SW, Edmonton, AB T6X 2E9For Sale
 MLS ID #E4498439, Lisa Erwin, Exp Realty. RAE
 - C$489,9003 bd3 ba1.4k sqft319 30th St NW, Edmonton, AB T6T 2H1For Sale
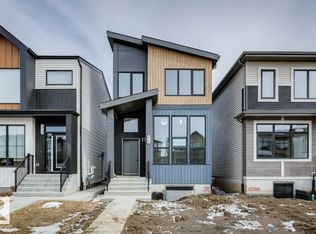 MLS ID #E4479409, David Lofthaug, Bode. RAE
 - C$510,6003 bd3 ba1.5k sqft919 19th Ave NW, Edmonton, AB T6T 2K8For Sale
 MLS ID #E4501503, David Lam, Exp Realty. RAE
 - C$399,8783 bd3 ba1.4k sqft306 Hawthorn Way, Leduc, AB T9E 0B1For Sale
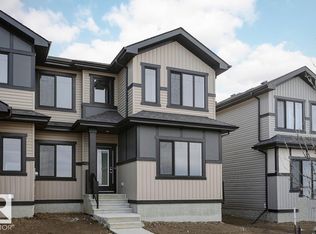 MLS ID #E4501598, David Lofthaug, Bode. RAE
 - C$539,0004 bd4 ba1.5k sqft2144 51st St SW, Edmonton, AB T6X 2W1For SaleMLS ID #E4494581, . Amrinder Singh, Century 21 Leading. RAE
- C$389,9003 bd3 ba1.4k sqftZ-name Not Listed, Edmonton, AB T6X 1A4For SaleMLS ID #E4492663, David Lofthaug, Bode. RAE
- C$399,8003 bd3 ba1.4k sqftGlenridding Heights, Edmonton, AB T6W 4G7For SaleMLS ID #E4499278, Alan H Gee, RE/MAX Excellence. RAE
- C$449,9003 bd3 ba1.5k sqft2580 Casey Way SW, Edmonton, AB T6W 3N2For SaleMLS ID #E4496438, Sunny Verma, Century 21 Quantum Realty. RAE
- C$487,2504 bd3 ba1.6k sqft1020 14th Ave NW, Edmonton, AB T6T 2S3For SaleMLS ID #E4476415, Joe Tolvay, Exp Realty. RAE
- C$491,6004 bd3 ba1.6k sqft2020 191st St NW, Edmonton, AB T6M 3A8For SaleMLS ID #E4501911, David Lam, Exp Realty. RAE
- C$469,0003 bd3 ba1.6k sqft1529 Plum Cir SW, Edmonton, AB T6X 2W9For SaleMLS ID #E4485817, Darryl J Locke, REMAX River City. RAE
- C$504,6003 bd3 ba1.5k sqft1012 14th Ave NW, Edmonton, AB T6T 2S3For SaleMLS ID #E4473934, David Lam, Exp Realty. RAE
- C$369,8003 bd3 ba1.5k sqftThe Enclave in Desrochers, Edmonton, AB T6W 4N2For SaleMLS ID #E4499742, Alan H Gee, RE/MAX Excellence. RAE
- C$489,6004 bd3 ba1.6k sqft18863 29th Ave NW, Edmonton, AB T6M 3B2For SaleMLS ID #E4501907, David Lam, Exp Realty. RAE
- C$584,9003 bd3 ba1.8k sqft756 32nd St NW, Edmonton, AB T5W 4R8For SaleMLS ID #E4487271, Jashandeep S Sidhu, Sterling Real Estate. RAE
- C$439,8003 bd3 ba1.4k sqft7118 50a Ave, Beaumont, AB T4X 1B8For SaleMLS ID #E4493897, David Lofthaug, Bode. RAE
- C$556,3953 bd3 ba2k sqft2815 62nd St SW, Edmonton, AB T6X 0W2For SaleMLS ID #E4501069, David Lofthaug, Bode. RAE
- C$430,6003 bd3 ba1.4k sqft4205 63rd St, Beaumont, AB T4X 2Z2For SaleMLS ID #E4492249, David Lam, Exp Realty. RAE
- C$498,6454 bd3 ba1.7k sqft2851 64th St SW, Edmonton, AB T6X 0B6For SaleMLS ID #E4493991, David Lofthaug, Bode. RAE
- C$521,6004 bd3 ba1.6k sqft1060 14th Ave NW, Edmonton, AB T6T 2S3For SaleMLS ID #E4477234, David Lam, Exp Realty. RAE
