PREMIUM 2 STOREY! Featuring 3 bedrooms and 2.5 baths, the superior craftsmanship and attention to detail is evident as soon as you step inside. Beautifully upgraded with quartz counters, designer lighting, high-end flooring and quality cabinetry throughout. The chef’s kitchen is a dream with a walk-thru pantry, dining area, and the bright living room has huge windows flooding the home with natural light and is anchored by a sleek linear fireplace. The upper level offers a spacious bonus room with a vaulted ceiling, convenient laundry room, and 3 bedrooms. The primary suite features a luxurious 5-pc ensuite with a drop-in tub and glass shower. The basement has a separate entrance which opens up loads of future possibilities. Outside you’ll enjoy the fully landscaped and fully fenced yard. Surrounded by natural beauty, scenic walking trails, and park space – modern living at its finest!
For sale
C$605,000
6411 27th Ave NW, Edmonton, AB T6L 3X3
3beds
2,139sqft
Single Family Residence
Built in 2024
3,341 Square Feet Lot
$-- Zestimate®
C$283/sqft
C$-- HOA
What's special
Quartz countersDesigner lightingHigh-end flooringQuality cabinetry throughoutWalk-thru pantryDining areaSleek linear fireplace
- 53 days |
- 6 |
- 0 |
Zillow last checked:
Listing updated:
Listed by:
Harsimran Bains,
Nationwide Realty Corp
Source: RAE,MLS®#: E4488459
Facts & features
Interior
Bedrooms & bathrooms
- Bedrooms: 3
- Bathrooms: 3
- Full bathrooms: 2
- 1/2 bathrooms: 1
Primary bedroom
- Level: Upper
Heating
- Forced Air-1, Natural Gas, HRV System
Appliances
- Included: Dishwasher-Built-In, Dryer, Exhaust Fan, Electric Stove, Washer
Features
- Ceiling 9 ft., No Animal Home, No Smoking Home, Vaulted Ceiling(s)
- Flooring: Carpet, Vinyl Plank
- Windows: Window Coverings
- Basement: Full, Unfinished
- Fireplace features: Electric
Interior area
- Total structure area: 2,139
- Total interior livable area: 2,139 sqft
Property
Parking
- Total spaces: 2
- Parking features: Double Garage Attached, Garage Control
- Attached garage spaces: 2
Features
- Levels: 2 Storey,2
- Exterior features: Landscaped, Playground Nearby
- Fencing: Fenced
Lot
- Size: 3,341 Square Feet
- Features: Airport Nearby, Landscaped, Playground Nearby, Schools, Shopping Nearby
Construction
Type & style
- Home type: SingleFamily
- Property subtype: Single Family Residence
Materials
- Foundation: Concrete Perimeter
- Roof: Asphalt
Condition
- Year built: 2024
Community & HOA
Community
- Features: Ceiling 9 ft., No Animal Home, No Smoking Home, Vaulted Ceiling, HRV System
Location
- Region: Edmonton
Financial & listing details
- Price per square foot: C$283/sqft
- Date on market: 5/18/2026
- Ownership: Private
Harsimran Bains
Harsimran Bains
By pressing Contact Agent, you agree that the real estate professional identified above may call/text you about your search, which may involve use of automated means and pre-recorded/artificial voices. You don't need to consent as a condition of buying any property, goods, or services. Message/data rates may apply. You also agree to our Terms of Use. Zillow does not endorse any real estate professionals. We may share information about your recent and future site activity with your agent to help them understand what you're looking for in a home.
Price history
Price history is unavailable.
Public tax history
Tax history is unavailable.
Climate risks
Neighborhood: Rural Southeast
Nearby schools
GreatSchools rating
No schools nearby
We couldn't find any schools near this home.
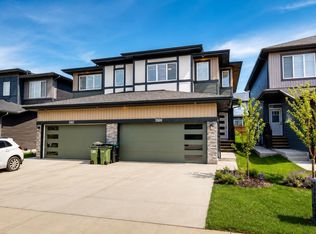
- C$489,9903 bd3 ba1.6k sqft6404 27th Ave NW, Edmonton, AB T6L3X3For Sale
- C$8991 bd1 ba624 sqft6324 27th Ave SW, Edmonton, AB T6L3X3For Rent

- C$389,9003 bd3 ba1.4k sqft710 Mattson Dr #9, Edmonton, AB T6X1A4For Sale

- C$779,9904 bd4 ba2.6k sqft6449 28th Ave SW, Edmonton, AB T6X1A5For Sale
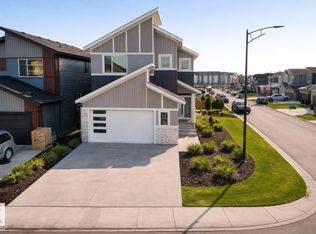
- C$355,5003 bd3 ba1.3k sqft710 Mattson Dr #48, Edmonton, AB T6X1A3For Sale
- C$498,6454 bd3 ba1.7k sqft2851 64th St SW, Edmonton, AB T6X0B6For Sale
- C$479,9003 bd3 ba1.4k sqft772 Mattson Dr, Edmonton, AB T6X3J2For Sale
- C$599,9004 bd3 ba1.9k sqft2840 65th St SW, Edmonton, AB T6X0B5For Sale
Similar homes
- C$579,9003 bd3 ba1.9k sqft9309 Pear Line SW, Edmonton, AB T6X 2N8For Sale
 MLS ID #E4489619, Bernie Chu, RE/MAX Elite. RAE
 - C$599,9004 bd3 ba1.9k sqft2840 65th St SW, Edmonton, AB T6X 0B5For Sale
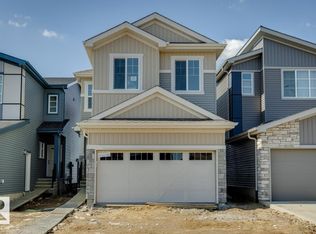 MLS ID #E4468235, David Lofthaug, Bode. RAE
 - C$589,9004 bd3 ba1.8k sqft11979 34th Ave SW, Edmonton, AB T6W 4Y2For Sale
 MLS ID #E4497472, Sarju P Ranjit, Exp Realty. RAE
 - C$400,0003 bd3 ba1.3k sqft2707 Orchards Rd SW, Edmonton, AB T6X 2M9For Sale
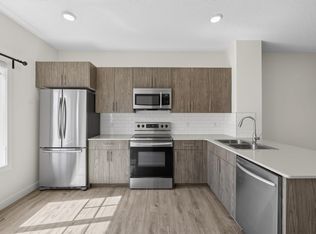 MLS ID #E4498129, Michelle Gredling, Liv Real Estate. RAE
 - C$539,0004 bd4 ba1.5k sqft2144 51st St SW, Edmonton, AB T6X 2W1For SaleMLS ID #E4494581, . Amrinder Singh, Century 21 Leading. RAE
- C$589,9996 bd4 ba1.8k sqft1719 26a St NW, Edmonton, AB T6T 2H9For SaleMLS ID #E4494588, Sanam Aujla, smartPRO Realty. RAE
- C$600,0004 bd4 ba1.9k sqft6417 66th St, Beaumont, AB T4X 2P6For SaleMLS ID #E4488219, Ken J Healey, RE/MAX Elite. RAE
- C$599,0004 bd4 ba1.5k sqft2547 Amerongen Cres SW, Edmonton, AB T6W 3C2For SaleMLS ID #E4481964, Catherine Ta, Real Broker. RAE
- C$599,9005 bd5 ba2.2k sqft2937 Coughlan Grn SW, Edmonton, AB T6W 3X6For SaleMLS ID #E4493446, Calvin R Hexter, Exp Realty. RAE
- C$578,0003 bd4 ba1.8k sqft3234 Chernowski Way SW, Edmonton, AB T6W 4G4For SaleMLS ID #E4494209, Juliana M Salvador, 2% Realty Pro. RAE
- C$649,9003 bd3 ba2k sqft4506 49th Ave, Beaumont, AB T4X 2B2For SaleMLS ID #E4490985, Deep Nirwan, LPT Realty. RAE
- C$650,0004 bd4 ba2.1k sqft16624 32nd Ave SW, Edmonton, AB T6W 4R2For SaleMLS ID #E4494350, Glenn Vieneau, Exp Realty. RAE
- C$689,9004 bd4 ba2k sqft9514 Pear Close SW, Edmonton, AB T6X 2N6For SaleMLS ID #E4471093, Gagandeep S Sahota, MaxWell Devonshire Realty. RAE
- C$619,9003 bd3 ba1.9k sqft1412 11th Ave NW, Edmonton, AB T6T 2H3For SaleMLS ID #E4491827, . Karanjot Singh, Real Broker. RAE
- C$559,9006 bd4 ba1.8k sqft9338 Pear Line SW, Edmonton, AB T6X 2V9For SaleMLS ID #E4495870, Nikola Jankovic, Exp Realty. RAE
- C$549,9004 bd4 ba1.5k sqft1544 21st St NW, Edmonton, AB T6T 2B7For SaleMLS ID #E4489892, Brendan Spackman, Realty Focus. RAE
- C$585,0003 bd3 ba2k sqft1091 Eaton Rd NW, Edmonton, AB T6M 0Z3For SaleMLS ID #E4496602, Preet Sidhu, Exp Realty. RAE
- C$679,8884 bd4 ba2.2k sqft117 Paisley Gate SW, Edmonton, AB T6W 4E3For SaleMLS ID #E4494355, Maroun Estephan, RE/MAX Excellence. RAE
- C$579,0004 bd3 ba1.2k sqft3623 6th St NW, Edmonton, AB T6T 2L5For SaleMLS ID #E4497017, Satvir Nagpal, Royal LePage METRO. RAE
- C$619,9003 bd3 ba2.1k sqft7387 Klapstein Cres, Edmonton, AB T6W 0A6For SaleMLS ID #E4490846, David Lofthaug, Bode. RAE
- Alberta
- Division No. 11
- Edmonton
- T6L 3X3
- Rural Southeast
- 6411 27th Ave NW
Nearby cities
Nearby neighborhoods
Nearby zip codes
Other Edmonton Topics
