
Welcome to 48 710 Mattson Drive, a newly constructed condominium in Edmonton, AB, built in 2025. This 2-story residence offers an exceptional opportunity for contemporary living, designed for comfort and sophisticated functionality. The kitchen, thoughtfully designed with an open plan to the living room, features elegant stone counters and a practical peninsula, creating an inviting space for culinary exploration and social gatherings. A well-appointed bathroom offers a walk-in shower, providing a refreshing and convenient experience. One of the bedrooms elevates the living experience with an ensuite bathroom and a generous walk-in closet, offering a private retreat. This condominium also includes the convenience of a built-in garage, adding ease to daily life. Discover the effortless luxury and modern design that awaits you.
For sale
C$355,500
710 Mattson Dr #48, Edmonton, AB T6X 1A3
3beds
1,312sqft
Townhouse
Built in 2025
-- sqft lot
$-- Zestimate®
C$271/sqft
C$-- HOA
What's special
Elegant stone countersPractical peninsulaWell-appointed bathroomWalk-in showerGenerous walk-in closetBuilt-in garage
- 80 days |
- 6 |
- 0 |
Zillow last checked:
Listing updated:
Listed by:
Prince Gill,
Nationwide Realty Corp,
Karanbir Dhillon,
Nationwide Realty Corp
Source: RAE,MLS®#: E4485020
Facts & features
Interior
Bedrooms & bathrooms
- Bedrooms: 3
- Bathrooms: 3
- Full bathrooms: 2
- 1/2 bathrooms: 1
Primary bedroom
- Level: Upper
Heating
- Forced Air-1, Natural Gas, HRV System
Appliances
- Included: Exhaust Fan, Microwave
Features
- Ceiling 9 ft., No Animal Home, No Smoking Home
- Flooring: Carpet, Vinyl Plank
- Basement: Full, Unfinished
Interior area
- Total structure area: 1,312
- Total interior livable area: 1,312 sqft
Property
Parking
- Total spaces: 1
- Parking features: Single Garage Attached
- Attached garage spaces: 1
Features
- Levels: 2 Storey,2
Lot
- Features: Airport Nearby, Schools, Shopping Nearby
Construction
Type & style
- Home type: Townhouse
- Property subtype: Townhouse
Materials
- Foundation: Concrete Perimeter
- Roof: Asphalt
Condition
- Year built: 2025
Community & HOA
Community
- Features: Ceiling 9 ft., No Animal Home, No Smoking Home, HRV System
- Security: Carbon Monoxide Detectors
HOA
- Has HOA: Yes
- Services included: See Remarks
Location
- Region: Edmonton
Financial & listing details
- Price per square foot: C$271/sqft
- Date on market: 4/30/2026
- Ownership: Private
Prince Gill
Prince Gill
By pressing Contact Agent, you agree that the real estate professional identified above may call/text you about your search, which may involve use of automated means and pre-recorded/artificial voices. You don't need to consent as a condition of buying any property, goods, or services. Message/data rates may apply. You also agree to our Terms of Use. Zillow does not endorse any real estate professionals. We may share information about your recent and future site activity with your agent to help them understand what you're looking for in a home.
Price history
Price history is unavailable.
Public tax history
Tax history is unavailable.
Climate risks
Neighborhood: Rural Southeast
Nearby schools
GreatSchools rating
No schools nearby
We couldn't find any schools near this home.
- C$389,9003 bd3 ba1.4k sqft710 Mattson Dr #9, Edmonton, AB T6X1A4For Sale
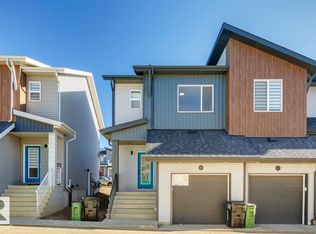
- C$8991 bd1 ba624 sqft6324 27th Ave SW, Edmonton, AB T6L3X3For Rent

- C$474,9003 bd3 ba1.6k sqft6404 27th Ave NW, Edmonton, AB T6L3X3For Sale
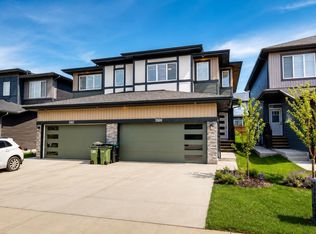
- C$605,0003 bd3 ba2.1k sqft6411 27th Ave NW, Edmonton, AB T6L3X3For Sale
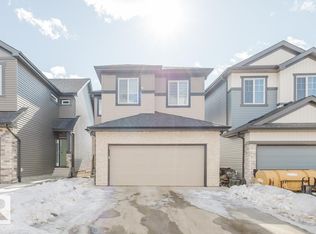
- C$464,9003 bd3 ba1.4k sqft2638 62nd St SW, Edmonton, AB T6X0C1For Sale
- C$449,9003 bd3 ba1.5k sqft2630 62nd St SW, Edmonton, AB T6X0C1For Sale
- C$179,9001 bd1 ba776 sqft1510 Watt Dr SW #215, Edmonton, AB T6X2E6For Sale
- C$459,9003 bd3 ba1.3k sqft2627 62nd St SW, Edmonton, AB T6X0C1For Sale
Similar homes
- C$366,8003 bd3 ba1.5k sqftVillage At Walker Lake, Edmonton, AB T6X 1Y8For Sale
 MLS ID #E4499287, Alan H Gee, RE/MAX Excellence. RAE
 - C$335,9983 bd3 ba1.2k sqftOrchards Crossing, Edmonton, AB T6X 1A3For Sale
 MLS ID #E4497228, Mohit Dhunna, Exp Realty. RAE
 - C$325,5003 bd3 ba1.2k sqftOrchards Crossing, Edmonton, AB T6X 1A3For Sale
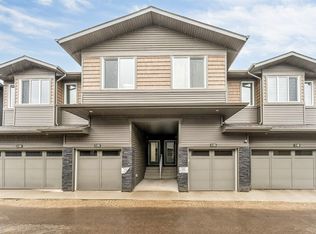 MLS ID #E4492051, Sandy Brar, Nationwide Realty Corp. RAE
 - C$332,8002 bd3 ba1.1k sqftGlenridding Heights, Edmonton, AB T6W 4G7For Sale
 MLS ID #E4499275, Alan H Gee, RE/MAX Excellence. RAE
 - C$400,0003 bd3 ba1.3k sqft2707 Orchards Rd SW, Edmonton, AB T6X 2M9For SaleMLS ID #E4498129, Michelle Gredling, Liv Real Estate. RAE
- C$359,9003 bd3 ba1.5k sqftThe Enclave in Desrochers, Edmonton, AB T6W 4Z8For SaleMLS ID #E4497183, Jonathan C Hull, 2% Realty Pro. RAE
- C$315,8003 bd3 ba1.3k sqftMaple Way Gardens, Edmonton, AB T6T 1A5For SaleMLS ID #E4499296, Alan H Gee, RE/MAX Excellence. RAE
- C$374,9003 bd3 ba1.3k sqft1230 Aster Blvd NW, Edmonton, AB T6T 2K8For SaleMLS ID #E4494091, Abdullah Ewaz, MaxWell Polaris. RAE
- C$352,9003 bd3 ba1.1k sqft1106 Aster Blvd NW, Edmonton, AB T6T 2V2For SaleMLS ID #E4496975, Ammy Kang, Nationwide Realty Corp. RAE
- C$329,9983 bd3 ba1.1k sqftNo Name, Edmonton, AB T6W 1A3For SaleMLS ID #E4479562, Wally Karout, Royal Lepage Arteam Realty. RAE
- C$329,9983 bd3 ba1.1k sqftNo Name, Edmonton, AB T6W 1A3For SaleMLS ID #E4478782, Wally Karout, Royal Lepage Arteam Realty. RAE
- C$459,9004 bd4 ba1.2k sqft1712 27th St NW, Edmonton, AB T6T 2G6For SaleMLS ID #E4499704, Kawaldeep Gill, MaxWell Polaris. RAE
- C$399,9002 bd3 ba1.2k sqftOne at Keswick, Edmonton, AB T6W 4B6For SaleMLS ID #E4493221, Alison Dowdall, Liv Real Estate. RAE
- C$437,9993 bd3 ba1.5k sqft1534 157th St SW, Edmonton, AB T6W 4J8For SaleMLS ID #E4498770, Deep Nirwan, LPT Realty. RAE
- C$383,4573 bd3 ba1.2k sqft936 19th Ave NW, Edmonton, AB T6T 2K8For SaleMLS ID #E4479637, Wally Karout, Royal Lepage Arteam Realty. RAE
- C$389,9983 bd3 ba1.3k sqft423 Aster Dr, Edmonton, AB T6T 2N8For SaleMLS ID #E4481689, Wally Karout, Royal Lepage Arteam Realty. RAE
- C$439,9994 bd4 ba1.4k sqft5405 Crabapple Loop SW, Edmonton, AB T6X 1S5For SaleMLS ID #E4493733, . Amandeep, Exp Realty. RAE
- C$383,4573 bd3 ba1.2k sqft922 19th Ave NW, Edmonton, AB T6T 2K8For SaleMLS ID #E4475392, Wally Karout, Royal Lepage Arteam Realty. RAE
- C$383,4573 bd3 ba1.2k sqft924 19th Ave NW, Edmonton, AB T6T 2K8For SaleMLS ID #E4475391, Wally Karout, Royal Lepage Arteam Realty. RAE
- C$329,9983 bd2 ba1.1k sqftZ-name Not Listed, Edmonton, AB T6T 2T3For SaleMLS ID #E4493587, Wally Karout, Royal Lepage Arteam Realty. RAE
