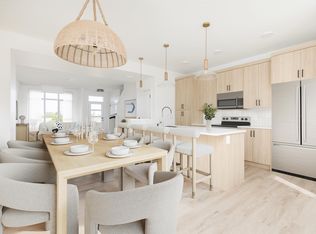
Discover modern living in Mattson with this thoughtfully designed duplex featuring the Talo model by award-winning Rohit Homes. This beautifully designed duplex showcases the serene Ethereal Zen interior palette and a layout crafted for comfort living. The main floor offers a bright, open-concept space with a spacious kitchen complete with an oversized island and cabinetry, flowing seamlessly into the dining and living space. The perfect layout for everyday living and entertaining! A functional mudroom and a half bath complete this level. Upstairs, the primary bedroom features a private ensuite and a walk-in closet. Two additional bedrooms, a full bathroom, convenient upper-floor laundry, and a versatile flex room provide plenty of space for families or those working from home. This home also includes a detached garage, a side entrance and an unfinished full basement, offering future development potential. *Photos are from a different property with same layout and finishes, some virtually staged.
For sale
C$449,900
2630 62nd St SW, Edmonton, AB T6X 0C1
3beds
1,505sqft
Duplex, Half Duplex
Built in 2026
-- sqft lot
$-- Zestimate®
C$299/sqft
C$-- HOA
What's special
- 44 days |
- 9 |
- 0 |
Zillow last checked:
Listing updated:
Listed by:
Geordie M Morison,
MaxWell Progressive
Source: RAE,MLS®#: E4490454
Facts & features
Interior
Bedrooms & bathrooms
- Bedrooms: 3
- Bathrooms: 3
- Full bathrooms: 2
- 1/2 bathrooms: 1
Primary bedroom
- Level: Upper
Heating
- Forced Air-1, Natural Gas
Appliances
- Included: See Remarks
Features
- Ceiling 9 ft.
- Flooring: Carpet, Vinyl Plank
- Basement: Full, Unfinished
Interior area
- Total structure area: 1,505
- Total interior livable area: 1,505 sqft
Property
Parking
- Parking features: Parking Pad
Features
- Levels: 2 Storey,2
- Exterior features: Landscaped, Playground Nearby
Lot
- Features: Flat Site, Landscaped, Playground Nearby, Schools, Shopping Nearby
Construction
Type & style
- Home type: MultiFamily
- Property subtype: Duplex, Half Duplex
- Attached to another structure: Yes
Materials
- Foundation: Concrete Perimeter
- Roof: Asphalt
Condition
- Year built: 2026
Community & HOA
Community
- Features: Ceiling 9 ft.
- Security: Carbon Monoxide Detectors, Smoke Detector(s), Detectors Smoke
Location
- Region: Edmonton
Financial & listing details
- Price per square foot: C$299/sqft
- Date on market: 5/28/2026
- Ownership: Private
Geordie M Morison
Geordie M Morison
By pressing Contact Agent, you agree that the real estate professional identified above may call/text you about your search, which may involve use of automated means and pre-recorded/artificial voices. You don't need to consent as a condition of buying any property, goods, or services. Message/data rates may apply. You also agree to our Terms of Use. Zillow does not endorse any real estate professionals. We may share information about your recent and future site activity with your agent to help them understand what you're looking for in a home.
Price history
Price history is unavailable.
Public tax history
Tax history is unavailable.
Climate risks
Neighborhood: Rural Southeast
Nearby schools
GreatSchools rating
No schools nearby
We couldn't find any schools near this home.
- C$464,9003 bd3 ba1.4k sqft2638 62nd St SW, Edmonton, AB T6X0C1For Sale
- C$459,8883 bd3 ba1.3k sqft2629 62nd St SW, Edmonton, AB T6X0C1For Sale

- C$549,9384 bd3 ba1.8k sqft2811 62nd St SW, Edmonton, AB T6X0C1For Sale

- C$799,9995 bd4 ba2.5k sqft6403 29th Ave NW, Edmonton, AB T6T0X7For Sale
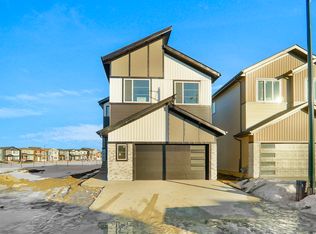
- C$389,9003 bd3 ba1.4k sqft710 Mattson Dr #9, Edmonton, AB T6X1A4For Sale
- C$355,5003 bd3 ba1.3k sqft710 Mattson Dr #48, Edmonton, AB T6X1A3For Sale
- C$8991 bd1 ba624 sqft6324 27th Ave SW, Edmonton, AB T6L3X3For Rent
- C$489,9903 bd3 ba1.6k sqft6404 27th Ave NW, Edmonton, AB T6L3X3For Sale
Similar homes
- C$459,8883 bd3 ba1.3k sqft2629 62nd St SW, Edmonton, AB T6X 0C1For SaleMLS ID #E4494684, Fadi Georgi, MaxWell Polaris. RAE
- C$464,9003 bd3 ba1.4k sqft2638 62nd St SW, Edmonton, AB T6X 0C1For SaleMLS ID #E4479163, Geordie M Morison, MaxWell Progressive. RAE
- C$488,4163 bd3 ba1.5k sqft5730 Hawthorn Cmn SW, Edmonton, AB T6X 2L5For Sale
 MLS ID #E4491864, Christina A Reid, Century 21 Leading. RAE
 - C$419,9003 bd3 ba1.3k sqft210 Desrochers Blvd SW, Edmonton, AB T6W 4N2For Sale
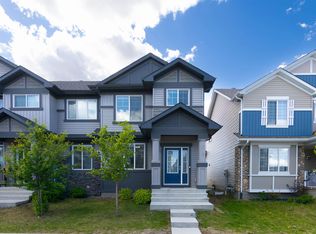 MLS ID #E4492965, Edward G Gebran, RE/MAX Elite. RAE
 - C$492,6003 bd3 ba1.3k sqft1054 Cristall Cres, Edmonton, AB T6W 5S6For SaleMLS ID #E4480171, David Lam, Exp Realty. RAE
- C$535,0004 bd4 ba1.7k sqft7258 Chivers Pl SW, Edmonton, AB T6W 4L4For SaleMLS ID #E4495912, Mary Bark, REMAX River City. RAE
- C$374,9003 bd3 ba1.3k sqft1230 Aster Blvd NW, Edmonton, AB T6T 2K8For SaleMLS ID #E4494091, Abdullah Ewaz, MaxWell Polaris. RAE
- C$536,9003 bd3 ba1.6k sqft1848 187th St NW, Edmonton, AB T6M 2R7For SaleMLS ID #E4498309, David Lam, Exp Realty. RAE
- C$577,7643 bd3 ba1.8k sqft5314 Hawthorn Close, Edmonton, AB T6X 3N5For SaleMLS ID #E4493124, Christina A Reid, Century 21 Leading. RAE
- C$577,7643 bd3 ba1.8k sqft5314 Hawthorn Cl SW, Edmonton, AB T6X 3N5New ConstructionCentury 21 Canada
- C$577,7643 bd3 ba1.8k sqft5314 Hawthorn Close SW, Edmonton, AB T6X 3N5New ConstructionCentury 21 Canada
- C$359,9003 bd3 ba1.3k sqftNo Name, Edmonton, AB T6X 3M7For SaleMLS ID #E4491133, Michael D Melnychuk, Century 21 All Stars Realty Ltd. RAE
- C$449,5003 bd3 ba1.3k sqft19552 30th Ave NW, Edmonton, AB T6T 2V7For SaleMLS ID #E4487810, Matthew G Harrison, MaxWell Challenge Realty. RAE
- C$359,9003 bd3 ba1.3k sqft2735 Alces Way SW #36, Edmonton, AB T6X 3M7New ConstructionCentury 21 Canada
- C$359,9003 bd3 ba1.3k sqft2735 Alces Way SW #33, Edmonton, AB T6X 3M7New ConstructionCentury 21 Canada
- C$359,9003 bd3 ba1.3k sqftNo Name, Edmonton, AB T6X 3M7For SaleMLS ID #E4491272, Michael D Melnychuk, Century 21 All Stars Realty Ltd. RAE
- C$448,2503 bd3 ba1.4k sqft168 Catria Point, Sherwood Park, AB T8H 3B2For SaleMLS ID #E4487479, Megan Mohr, RE/MAX Excellence. RAE
- C$464,9003 bd3 ba1.3k sqft18 Cheval Close, Sherwood Park, AB T8H 2Z3For SaleMLS ID #E4487524, Megan Mohr, RE/MAX Excellence. RAE
- C$416,8473 bd3 ba1.3k sqft1971 210th St NW, Edmonton, AB T6M 2M7For SaleMLS ID #E4495597, Wally Karout, Royal Lepage Arteam Realty. RAE
- C$416,8473 bd3 ba1.3k sqft1963 210th St NW, Edmonton, AB T6M 2M7For SaleMLS ID #E4495599, Wally Karout, Royal Lepage Arteam Realty. RAE
- Alberta
- Division No. 11
- Edmonton
- T6X 0C1
- Rural Southeast
- 2630 62nd St SW
Nearby cities
Nearby neighborhoods
Nearby zip codes
Other Edmonton Topics
