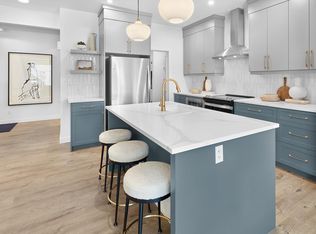
*TRAIL BACKING* Welcome to The Rundle a BRAND NEW home offering stylish and functional living in the highly sought-after SE community of The Orchards. This home is backing onto a walking trail that leads to a future park! Thoughtfully designed with elegance and everyday comfort in mind, this stunning home showcases designer-selected interior finishes throughout. Step inside to discover a spacious front entry, 9' ceilings, modern electric fireplace and durable luxury vinyl plank flooring flowing throughout the main level. The beautifully appointed kitchen features full-height cabinetry, quartz countertops, a chimney-style hood fan, a gas freestanding range and a full tile backsplash. Enclosed SIDE ENTRANCE. The luxury spindle railing leads you to upstairs to a large bonus room, spacious primary suite with a glass walk-in shower, side by side laundry room plus two additional generously sized bedrooms. (Photos are of show home, actual home will vary)
New construction
C$569,367
5314 Hawthorn Close SW, Edmonton, AB T6X 3N5
3beds
1,843sqft
Single Family Residence
Built in 2026
-- sqft lot
$-- Zestimate®
C$309/sqft
C$-- HOA
What's special
Spacious front entryModern electric fireplaceBeautifully appointed kitchenFull-height cabinetryQuartz countertopsChimney-style hood fanGas freestanding range
- 78 days
- 15
- 2
Zillow last checked:
Listed by:
Christina Reid,
Century 21 Canada
Source: Century 21 Canada,MLS®#: E4493124
Facts & features
Interior
Bedrooms & bathrooms
- Bedrooms: 3
- Bathrooms: 3
- Full bathrooms: 2
- 1/2 bathrooms: 1
Heating
- Has Heating (Unspecified Type)
Features
- Basement: yes
Interior area
- Total structure area: 1,843
- Total interior livable area: 1,843 sqft
Property
Parking
- Parking features: DOUBLE GARAGE ATTACHED
- Has garage: Yes
Construction
Type & style
- Home type: SingleFamily
- Property subtype: Single Family Residence
Condition
- New Construction
- New construction: Yes
- Year built: 2026
Community & HOA
Location
- Region: Edmonton
Financial & listing details
- Price per square foot: C$309/sqft
- Date on market: 6/12/2026
- Lease term: Contact For Details
Price history
Price history is unavailable.
Public tax history
Tax history is unavailable.
Climate risks
Neighborhood: Ellerslie
Nearby schools
GreatSchools rating
No schools nearby
We couldn't find any schools near this home.
Schools provided by the listing agent
- Elementary: DIVINE MERCY
- Middle: KISÊWÂTISIWIN
- High: J. PERCY PAGE
Source: Century 21 Canada. This data may not be complete. We recommend contacting the local school district to confirm school assignments for this home.
- C$569,3673 bd3 ba1.8k sqft5314 Hawthorn Cl SW, Edmonton, AB T6X3N5New Construction

- C$569,3673 bd3 ba1.8k sqft5314 Hawthorn Way SW, Edmonton, AB T6X3C1For Sale
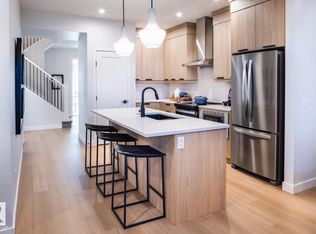
- C$575,4924 bd3 ba1.8k sqft5316 Hawthorn Way SW, Edmonton, AB T6X3C1For Sale
- C$499,9003 bd3 ba1.7k sqft5317 Hawthorn Lndg SW, Edmonton, AB T6X2Y7For Sale

Similar homes
- C$569,3673 bd3 ba1.8k sqft5314 Hawthorn Cl SW, Edmonton, AB T6X 3N5New ConstructionCentury 21 Canada
- C$514,4163 bd3 ba1.7k sqft5636 Hawthorn Way SW, Edmonton, AB T6X 3C1For Sale
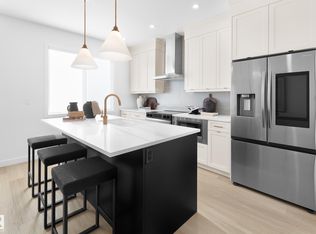 MLS ID #E4502050, Christina A Reid, Century 21 Leading. RAE
 - C$525,9024 bd3 ba1.7k sqft12531 34th Ave SW, Edmonton, AB T6W 4Y2For Sale
 MLS ID #E4505507, Christina A Reid, Century 21 Leading. RAE
 - C$619,3953 bd3 ba2k sqft2940 65th St SW, Edmonton, AB T6X 0B5For Sale
 MLS ID #E4495097, David Lofthaug, Bode. RAE
