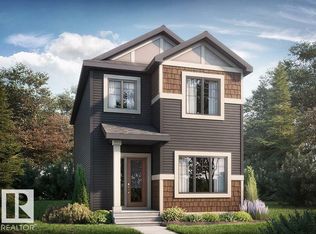
Welcome to Cambrian in Sherwood Park! This move-in ready Cooper model by award-winning Rohit Homes offers 1386 sqft with 3 bedrooms, 2.5 baths and a double attached garage. Finished in a Haute Contemporary Designer Interior, delivering a confident and stylish statement in every room. The open-concept main floor features 9' ceilings & a modern kitchen with quartz island, pantry and abundant cabinetry overlooking the dining and living areas. Upstairs you’ll find a spacious primary suite with walk-in closet and ensuite, plus two additional bedrooms, full bath, upstairs laundry and convenient linen storage. Separate side entrance provides excellent potential for a future basement suite. Highlights include triple-pane windows, a high-efficiency furnace, and front & back landscaping included. Steps from parks, playgrounds and 8 km of ravine trails through Oldman Creek with easy access to the Henday. Photos may not reflect exact home.
For sale
C$464,900
18 Cheval Close, Sherwood Park, AB T8H 2Z3
3beds
1,385sqft
Duplex, Half Duplex
Built in 2026
-- sqft lot
$-- Zestimate®
C$335/sqft
C$-- HOA
What's special
Double attached garageHaute contemporary designer interiorOpen-concept main floorAbundant cabinetrySpacious primary suiteWalk-in closetTwo additional bedrooms
- 65 days |
- 15 |
- 0 |
Zillow last checked:
Listing updated:
Listed by:
Megan Mohr,
RE/MAX Excellence,
Trina P Hodges,
RE/MAX Excellence
Source: RAE,MLS®#: E4487524
Facts & features
Interior
Bedrooms & bathrooms
- Bedrooms: 3
- Bathrooms: 3
- Full bathrooms: 2
- 1/2 bathrooms: 1
Primary bedroom
- Level: Upper
Heating
- Forced Air-1, Natural Gas
Appliances
- Included: Appliances Negotiable, Builder Appliance Credit
Features
- Ceiling 9 ft., No Animal Home, No Smoking Home
- Flooring: Carpet, Laminate Flooring, Vinyl Plank
- Windows: Vinyl Windows
- Basement: Full, Unfinished
Interior area
- Total structure area: 1,385
- Total interior livable area: 1,385 sqft
Property
Parking
- Total spaces: 2
- Parking features: Double Garage Attached
- Attached garage spaces: 2
Features
- Levels: 2 Storey,2
- Exterior features: Landscaped, Playground Nearby
Lot
- Features: Cul-De-Sac, Landscaped, Playground Nearby, Schools, Shopping Nearby, See Remarks
Construction
Type & style
- Home type: MultiFamily
- Property subtype: Duplex, Half Duplex
- Attached to another structure: Yes
Materials
- Foundation: Concrete Perimeter
- Roof: Asphalt
Condition
- Year built: 2026
Community & HOA
Community
- Features: Ceiling 9 ft., No Animal Home, No Smoking Home, See Remarks
Location
- Region: Sherwood Park
Financial & listing details
- Price per square foot: C$335/sqft
- Date on market: 5/14/2026
- Ownership: Private
Megan Mohr
Megan Mohr
By pressing Contact Agent, you agree that the real estate professional identified above may call/text you about your search, which may involve use of automated means and pre-recorded/artificial voices. You don't need to consent as a condition of buying any property, goods, or services. Message/data rates may apply. You also agree to our Terms of Use. Zillow does not endorse any real estate professionals. We may share information about your recent and future site activity with your agent to help them understand what you're looking for in a home.
Price history
Price history is unavailable.
Public tax history
Tax history is unavailable.
Climate risks
Neighborhood: T8A
Nearby schools
GreatSchools rating
No schools nearby
We couldn't find any schools near this home.
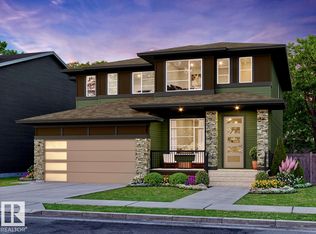
- C$499,9003 bd3 ba1.5k sqft22 Cheval Close, Sherwood Park, AB T8H2Z3For Sale
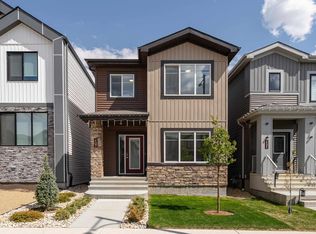
- C$539,9994 bd3 ba1.7k sqft127 Canter Wynd, Sherwood Park, AB T8H2Z3For Sale
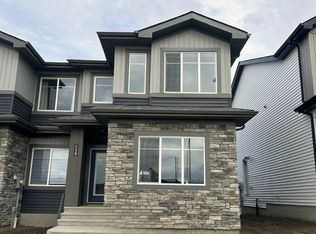
- C$427,6893 bd3 ba1.4k sqft719 Cambrian Blvd, Sherwood Park, AB T6H2Z1For Sale
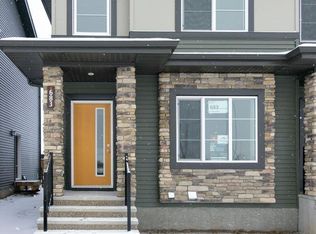
- C$454,9003 bd3 ba1.4k sqft683 Cambrian Blvd, Sherwood Park, AB T8H3B7For Sale
- C$469,8003 bd3 ba1.4k sqft114 Castilian Blvd, Sherwood Park, AB T8H3A6For Sale
- C$439,9003 bd3 ba1.3k sqft174 Castilian Blvd, Sherwood Park, AB T8H2Z9For Sale
- C$689,4004 bd3 ba2.2k sqft62 Cuddie Dr, Sherwood Park, AB T0B0B0For Sale
- C$612,4003 bd3 ba1.8k sqft74 Cuddie Dr, Sherwood Park, AB T0B0B0For Sale
Similar homes
- C$448,2503 bd3 ba1.4k sqft168 Catria Point, Sherwood Park, AB T8H 3B2For Sale
 MLS ID #E4487479, Megan Mohr, RE/MAX Excellence. RAE
 - C$499,9003 bd3 ba1.5k sqft97 Cuddie Dr, Sherwood Park, AB T0B 0B0For Sale
 MLS ID #E4482911, Megan Mohr, RE/MAX Excellence. RAE
 - C$524,8953 bd3 ba1.7k sqft21 Clydesdale Ln, Sherwood Park, AB T8H 2B8For Sale
 MLS ID #E4481151, David Lofthaug, Bode. RAE
 - C$524,8954 bd3 ba1.7k sqft17 Clydesdale Ln, Sherwood Park, AB T8H 2B8For Sale
 MLS ID #E4479261, David Lofthaug, Bode. RAE
 - C$464,8993 bd3 ba1.6k sqft14 Daniel St, Fort Saskatchewan, AB T8L 0X3For SaleMLS ID #E4491733, Kevin A Machado, RE/MAX Professionals. RAE
- C$459,8883 bd3 ba1.3k sqft2629 62nd St SW, Edmonton, AB T6X 0C1For SaleMLS ID #E4494684, Fadi Georgi, MaxWell Polaris. RAE
- C$399,9993 bd4 ba1.1k sqftNo Name, Edmonton, AB T5B 3J4For SaleMLS ID #E4494449, Cassie Weber, Century 21 Masters. RAE
- C$464,9003 bd3 ba1.4k sqft2638 62nd St SW, Edmonton, AB T6X 0C1For SaleMLS ID #E4479163, Geordie M Morison, MaxWell Progressive. RAE
- C$449,9003 bd3 ba1.5k sqft2630 62nd St SW, Edmonton, AB T6X 0C1For SaleMLS ID #E4490454, Geordie M Morison, MaxWell Progressive. RAE
- C$469,5003 bd3 ba1.6k sqft631 173rd Ave NW, Edmonton, AB T5Y 3V9For SaleMLS ID #E4483026, Matthew G Harrison, MaxWell Challenge Realty. RAE
- C$570,0003 bd3 ba985 sqft41 Stetson Loop, Ardrossan, AB T8E 0C2For SaleMLS ID #E4493020, David Lofthaug, Bode. RAE
- C$489,0003 bd3 ba1.5k sqft1199 Watt Dr SW, Edmonton, AB T6X 2P1For SaleMLS ID #E4494143, Mina D Gayed, Real Broker. RAE
- C$482,4003 bd3 ba1.6k sqft60 Cessy St, Saint Albert, AB T8T 2E2For SaleMLS ID #E4489854, Megan Mohr, RE/MAX Excellence. RAE
- C$470,0003 bd3 ba1.3k sqft173 Kinglet Blvd NW, Edmonton, AB T5S 0P9For SaleMLS ID #E4497160, Anna Mospak, MaxWell Challenge Realty. RAE
- C$488,9004 bd3 ba1.6k sqft115 Sereno Ln, Fort Saskatchewan, AB T8L 0Z9For SaleMLS ID #E4495995, David Lam, Exp Realty. RAE
- C$488,4163 bd3 ba1.5k sqft5730 Hawthorn Cmn SW, Edmonton, AB T6X 2L5For SaleMLS ID #E4491864, Christina A Reid, Century 21 Leading. RAE
- C$449,9983 bd3 ba1.2k sqft4149 Kinglet Dr, Edmonton, AB T5S 0N8For SaleMLS ID #E4486121, Wally Karout, Royal Lepage Arteam Realty. RAE
- C$472,3954 bd3 ba1.7k sqft2804 7th Ave SW, Edmonton, AB T6X 2A8For SaleMLS ID #E4498279, David Lofthaug, Bode. RAE
- C$529,9983 bd3 ba1.5k sqft67 Sienna Blvd, Fort Saskatchewan, AB T8L 0Z1For SaleMLS ID #E4481932, Wally Karout, Royal Lepage Arteam Realty. RAE
- C$499,5003 bd3 ba1.7k sqft14 Nectar Wynd, Saint Albert, AB T8N 8G1For SaleMLS ID #E4494078, Matthew G Harrison, MaxWell Challenge Realty. RAE
