Welcome home to this beautifully maintained 3-bedroom, 2.5-bathroom row home in the desirable community of Cambrian, Sherwood Park. Ideally located near parks, schools, and everyday amenities, this home offers both comfort and convenience. A separate front entrance provides excellent potential for future basement development. The spacious main floor features an open-concept layout with a sunken living room and cozy fireplace, a generous dining area, and a large kitchen with abundant cabinetry, ample counter space, and a central island. All appliances are included. A rear entrance, convenient half bath, and access to the deck, yard, and detached double garage complete the main level. Upstairs you'll find laundry, three spacious bedrooms, and two full bathrooms, including a large primary suite with a walk-in closet and private ensuite. The unfinished basement offers endless possibilities. No condo fees—an ideal family home or investment opportunity.
For sale
C$419,900
174 Castilian Blvd, Sherwood Park, AB T8H 2Z9
3beds
1,397sqft
Single Family Residence, Residential Attached
Built in 2023
-- sqft lot
$-- Zestimate®
C$300/sqft
C$-- HOA
What's special
Spacious main floorOpen-concept layoutCozy fireplaceGenerous dining areaLarge kitchenAbundant cabinetryAmple counter space
- 72 days |
- 11 |
- 1 |
Zillow last checked:
Listing updated:
Listed by:
Jarett C Johnson,
Realty Focus,
Jordan Draper,
Realty Focus
Source: RAE,MLS®#: E4493138
Facts & features
Interior
Bedrooms & bathrooms
- Bedrooms: 3
- Bathrooms: 3
- Full bathrooms: 2
- 1/2 bathrooms: 1
Primary bedroom
- Level: Upper
Heating
- Forced Air-1, Natural Gas
Appliances
- Included: Dishwasher-Built-In, Dryer, Microwave Hood Fan, Refrigerator, Electric Stove, Washer
Features
- Flooring: Carpet, Vinyl Plank
- Basement: Full, Unfinished
- Fireplace features: Electric
Interior area
- Total structure area: 1,397
- Total interior livable area: 1,397 sqft
Property
Parking
- Total spaces: 2
- Parking features: Double Garage Detached, Garage Opener
- Garage spaces: 2
Features
- Levels: 2 Storey,2
- Patio & porch: Deck
- Exterior features: Landscaped
Lot
- Features: Landscaped, See Remarks
Construction
Type & style
- Home type: SingleFamily
- Property subtype: Single Family Residence, Residential Attached
- Attached to another structure: Yes
Materials
- Foundation: Concrete Perimeter
- Roof: Asphalt
Condition
- Year built: 2023
Community & HOA
Community
- Features: Deck, See Remarks
Location
- Region: Sherwood Park
Financial & listing details
- Price per square foot: C$300/sqft
- Date on market: 6/11/2026
- Ownership: Private
Price history
Price history is unavailable.
Public tax history
Tax history is unavailable.
Climate risks
Neighborhood: T8A
Nearby schools
GreatSchools rating
No schools nearby
We couldn't find any schools near this home.
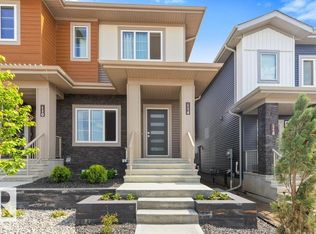
- C$464,8003 bd3 ba1.4k sqft114 Castilian Blvd, Sherwood Park, AB T8H3A6For Sale
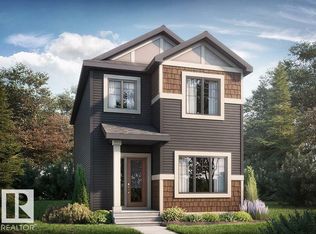
- C$524,8954 bd3 ba1.7k sqft17 Clydesdale Ln, Sherwood Park, AB T8H2B8For Sale
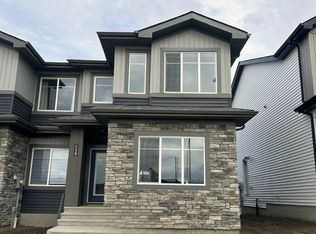
- C$427,6893 bd3 ba1.4k sqft719 Cambrian Blvd, Sherwood Park, AB T6H2Z1For Sale
- C$424,9003 bd3 ba1.4k sqft683 Cambrian Blvd, Sherwood Park, AB T8H3B7For Sale

- C$507,7774 bd3 ba1.7k sqft127 Canter Wynd, Sherwood Park, AB T8H2Z3For Sale
- C$754,9984 bd3 ba2.2k sqft167 Catria Point, Sherwood Park, AB T8H3B2For Sale
- C$749,9003 bd3 ba2.4k sqft507 Canter Wynd, Sherwood Park, AB T8H3A9For Sale
- C$499,9003 bd3 ba1.5k sqft97 Cuddie Dr, Sherwood Park, AB T0B0B0For Sale
Similar homes
- C$440,0003 bd3 ba1.3k sqft17677 60a St NW, Edmonton, AB T5Y 3N9For Sale
 MLS ID #E4501117, Jennifer L Kitzan Mohammed, MaxWell Polaris. RAE
 - C$389,9003 bd4 ba1.1k sqftNo Name, Edmonton, AB T5B 3J4For Sale
 MLS ID #E4494449, Cassie Weber, Century 21 Masters. RAE
 - C$588,8883 bd3 ba1.7k sqft10831 109th St NW, Edmonton, AB T5H 3B9For Sale
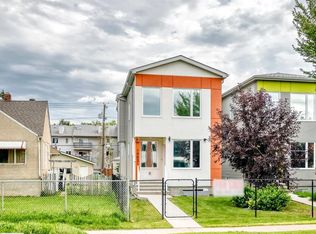 MLS ID #E4505025, Tammy A Booth, 2% Realty. RAE
 - C$414,6003 bd3 ba1.4k sqft634 176th Ave NW, Edmonton, AB T5Y 3V6For Sale
 MLS ID #E4473698, David Lam, Exp Realty. RAE
 - C$419,9004 bd4 ba1.1k sqftNo Name, Edmonton, AB T5G 1T1For SaleMLS ID #E4501066, Zara Sultani, MaxWell Polaris. RAE
- C$478,6004 bd3 ba1.5k sqft17306 6a St NW, Edmonton, AB T6T 0T6For SaleMLS ID #E4498066, David Lam, Exp Realty. RAE
- C$504,6003 bd3 ba1.5k sqft1012 14th Ave NW, Edmonton, AB T6T 2S3For SaleMLS ID #E4504596, David Lam, Exp Realty. RAE
- C$439,0003 bd3 ba1.4k sqft17666 69a St SW, Edmonton, AB T6X 0S5For SaleMLS ID #E4476697, Alyssa Seniuk, MaxWell Challenge Realty. RAE
- C$420,0003 bd3 ba1.5k sqftAltius Graydon Hill, Edmonton, AB T6W 3J5For SaleMLS ID #E4500123, Aron T Scraba, Latitude Real Estate Group. RAE
- C$479,9003 bd3 ba1.6k sqft45 Joyal Way, Saint Albert, AB T8N 7V6For SaleMLS ID #E4502618, Michael Waddell, Real Broker. RAE
- C$360,1663 bd3 ba1.2k sqft72 Elliott Wynd, Fort Saskatchewan, AB T8L 0Z4For SaleMLS ID #E4500902, Wally Karout, Royal Lepage Arteam Realty. RAE
- C$510,0004 bd3 ba1.6k sqft1174 Goldfinch Cres NW, Edmonton, AB T5S 0R2For SaleMLS ID #E4505159, Parminder Bassi, Exp Realty. RAE
- C$469,0003 bd3 ba1.7k sqft4603 36th St, Beaumont, AB T4X 2W3For SaleMLS ID #E4502140, Cassie Weber, Century 21 Masters. RAE
- C$519,0004 bd4 ba1.3k sqft382 Crystallina Nera Dr NW, Edmonton, AB T5Z 0R9For SaleMLS ID #E4504760, Jennifer Wong, KIC Realty. RAE
- C$579,9996 bd4 ba1.8k sqft1719 26a St NW, Edmonton, AB T6T 2H9For SaleMLS ID #E4504962, Sanam Aujla, smartPRO Realty. RAE
- C$489,9003 bd3 ba1.6k sqft102 Waverly Way, Fort Saskatchewan, AB T8L 0Z8For SaleMLS ID #E4502944, Chaten S Grewal, RE/MAX Excellence. RAE
- C$489,9003 bd3 ba1.6k sqft104 Waverly Way, Fort Saskatchewan, AB T8L 0Z8For SaleMLS ID #E4502945, Chaten S Grewal, RE/MAX Excellence. RAE
- C$399,8003 bd3 ba1.4k sqftGlenridding Heights, Edmonton, AB T6W 4G7For SaleMLS ID #E4499278, Alan H Gee, RE/MAX Excellence. RAE
- C$399,8883 bd3 ba1.4k sqftEssential Glenridding Ravine, Edmonton, AB T6W 5C6For SaleMLS ID #E4503853, Fadi Georgi, MaxWell Polaris. RAE
- C$399,9003 bd3 ba1.4k sqftGlenridding Heights, Edmonton, AB T6W 4G7For SaleMLS ID #E4493298, Rachel Roxburgh, Black Sheep Realty. RAE
