
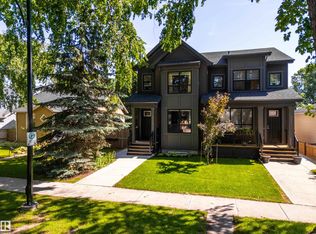
CALLING ALL INVESTORS AND FIRST TIME HOMEBUYERS! BRAND NEW BUILT half duplex with legal basement suite and detached garage! Excellent investment opportunity! This property features an upper unit with 3 bedrooms, 2.5 baths, upgraded finishings including sleek quartz counter tops, luxury vinyl plank flooring, timeless design, railings on the stairs, and big bright windows. The lower suite offers a modern kitchen, bright bedroom, spacious living space, full ensuite bath and in suite laundry. PLUS the mechanical room is accessible from outside the units! All appliances are included for a hassle-free move in. Location includes easy access to many amenities such as shopping, hospital, NAIT, Grant MacEwan University, Rogers Place and more! Don't let this fantastic opportunity pass you by! **Some photos virtually staged**
For sale
C$449,900
11229 96th St NW, Edmonton, AB T5G 1T1
4beds
1,183sqft
Duplex, Half Duplex
Built in 2025
-- sqft lot
$-- Zestimate®
C$380/sqft
C$-- HOA
What's special
Legal basement suiteDetached garageUpgraded finishingsSleek quartz countertopsLuxury vinyl plank flooringTimeless designRailings on the stairs
- 51 days |
- 38 |
- 5 |
Zillow last checked:
Listing updated:
Listed by:
Zara Sultani,
MaxWell Polaris
Source: RAE,MLS®#: E4489699
Facts & features
Interior
Bedrooms & bathrooms
- Bedrooms: 4
- Bathrooms: 4
- Full bathrooms: 3
- 1/2 bathrooms: 1
Primary bedroom
- Level: Upper
Heating
- Forced Air-1, Forced Air-2, Natural Gas
Appliances
- Included: Second Dryer, Second Refrigerator, Second Stove, Second Washer, Second Dishwasher, Second Microwave Hood Fan
Features
- Ceiling 9 ft.
- Flooring: Vinyl Plank
- Basement: Full, Finished
Interior area
- Total structure area: 1,183
- Total interior livable area: 1,183 sqft
Video & virtual tour
Property
Parking
- Total spaces: 1
- Parking features: Single Garage Detached
- Garage spaces: 1
Features
- Levels: 2 Storey,3
- Exterior features: Landscaped, Playground Nearby
- Fencing: Fenced
Lot
- Features: Landscaped, Playground Nearby, Near Public Transit, Schools, Shopping Nearby, See Remarks, Public Transportation
Construction
Type & style
- Home type: MultiFamily
- Property subtype: Duplex, Half Duplex
- Attached to another structure: Yes
Materials
- Foundation: Concrete Perimeter
- Roof: Asphalt
Condition
- Year built: 2025
Community & HOA
Community
- Features: Ceiling 9 ft., See Remarks
HOA
- Has HOA: Yes
- Services included: See Remarks
Location
- Region: Edmonton
Financial & listing details
- Price per square foot: C$380/sqft
- Date on market: 5/24/2026
- Ownership: Private
Zara Sultani
Zara Sultani
By pressing Contact Agent, you agree that the real estate professional identified above may call/text you about your search, which may involve use of automated means and pre-recorded/artificial voices. You don't need to consent as a condition of buying any property, goods, or services. Message/data rates may apply. You also agree to our Terms of Use. Zillow does not endorse any real estate professionals. We may share information about your recent and future site activity with your agent to help them understand what you're looking for in a home.
Price history
Price history is unavailable.
Public tax history
Tax history is unavailable.
Climate risks
Neighborhood: Alberta Avenue
Nearby schools
GreatSchools rating
No schools nearby
We couldn't find any schools near this home.
- C$329,0003 bd4 ba1.2k sqft11242 95a St NW, Edmonton, AB T5G1N8For Sale
- C$--3 bd1 ba1.2k sqft9530 112th Ave NW, Edmonton, AB T5G0G9Off Market
- C$428,0003 bd4 ba1.1k sqft11206 95a St NW, Edmonton, AB T5G1R2For Sale

- C$339,0003 bd2 ba1.3k sqft11254 95a St NW, Edmonton, AB T5G1N8For Sale

- C$216,8882 bd1 ba870 sqft11202 96th St NW, Edmonton, AB T5G1S9For Sale
- C$255,0004 bd2 ba913 sqft11239 97th St NW, Edmonton, AB T5G1X2For Sale
- C$378,9005 bd4 ba1.3k sqft11161 96th St NW, Edmonton, AB T5G1S8For Sale
- C$1,8453 bd3 ba1k sqft11234 95th St NW, Edmonton, AB T5G1K9For Rent
Similar homes
- C$475,0005 bd4 ba1.5k sqftNo Name, Edmonton, AB T5P 1P3For Sale
 MLS ID #E4498356, Kenton T King, MaxWell Progressive. RAE
 - C$399,9993 bd4 ba1.1k sqftNo Name, Edmonton, AB T5B 3J4For Sale
 MLS ID #E4494449, Cassie Weber, Century 21 Masters. RAE
 - C$449,9004 bd4 ba1.1k sqftNo Name, Edmonton, AB T5P 1A1For Sale
 MLS ID #E4495375, Jessie Tribe, Blackmore Real Estate. RAE
 - C$565,0004 bd4 ba1.4k sqft11013 75th St NW, Edmonton, AB T5B 2B2For Sale
 MLS ID #E4497836, Brent Anderson, Century 21 Masters. RAE
 - C$354,0002 bd3 ba1k sqftNo Name, Edmonton, AB T5G 1A8For SaleMLS ID #E4496616, Chapman Im, Homes & Gardens Real Estate Limited. RAE
- C$444,8883 bd3 ba1.1k sqft6411 152a Ave NW, Edmonton, AB T5A 1X9For SaleMLS ID #E4496929, Stephen H Lau, RE/MAX Real Estate. RAE
- C$488,0004 bd4 ba1.5k sqft16619 14th Ave SW, Edmonton, AB T6W 3C3For SaleMLS ID #E4498147, Mark Barnes, RE/MAX Elite. RAE
- C$460,0006 bd2 ba1.1k sqft13116 128a Ave NW, Edmonton, AB T5L 3H9For SaleMLS ID #E4490546, Ayantu Amente, LPT Realty. RAE
- C$475,0005 bd3 ba1.1k sqft11844 Saint Albert Trl NW, Edmonton, AB T5L 4G4For SaleMLS ID #E4491917, Errol J Scott, Exp Realty. RAE
- C$429,9005 bd3 ba1.2k sqft13303 58th St NW, Edmonton, AB T5A 0P9For SaleMLS ID #E4493800, Sharon M Josey, REMAX River City. RAE
- C$459,9003 bd4 ba1k sqftNo Name, Edmonton, AB T5L 3C3For SaleMLS ID #E4482770, Harman Bhatti, Royal Lepage Arteam Realty. RAE
- C$349,9002 bd4 ba1k sqftNo Name, Edmonton, AB T5G 1A8For SaleMLS ID #E4479464, Jordan C Seitz, Real Broker. RAE
- C$525,0005 bd3 ba1.1k sqft6704 94a Ave NW, Edmonton, AB T6B 0Y8For SaleMLS ID #E4497593, Brett Loree, Century 21 Masters. RAE
- C$509,0005 bd3 ba1.1k sqft8804 19th Ave NW, Edmonton, AB T6K 1Z6For SaleMLS ID #E4498075, Abdullah Ewaz, MaxWell Polaris. RAE
- C$499,9005 bd2 ba1.1k sqft15015 95th St NW, Edmonton, AB T5E 3Z3For SaleMLS ID #E4495782, Melanie Noel, Royal Lepage Arteam Realty. RAE
- C$479,9005 bd4 ba1.4k sqft12427 47th St NW, Edmonton, AB T5W 5E5For SaleMLS ID #E4496011, Gurlal S Aulakh, MaxWell Polaris. RAE
- C$589,9004 bd4 ba1.5k sqft9855 79th Ave NW, Edmonton, AB T6E 1R2For SaleMLS ID #E4495576, PJ Palaypay, Exp Realty. RAE
- C$588,8003 bd3 ba1.6k sqft7817 Yorke Rd NW, Edmonton, AB T5G 0W7For SaleMLS ID #E4497804, Samuel Ireland, REMAX River City. RAE
- C$545,0004 bd4 ba1.4k sqft15134 26th St NW, Edmonton, AB T5Y 3Z1For SaleMLS ID #E4496079, John J Jabbour, The Foundry Real Estate Company Ltd. RAE
- C$478,6004 bd3 ba1.5k sqft17306 6a St NW, Edmonton, AB T6T 0T6For SaleMLS ID #E4498066, David Lam, Exp Realty. RAE
