Welcome to this beautiful 1,423 sq. ft. half duplex in the family-friendly community of Fraser! Offering exceptional value and income potential, this home features 4 bedrooms, 3.5 bathrooms, a double attached garage, central A/C, and a fully finished legal 1-bedroom basement suite with a separate entrance. The bright open-concept main floor is designed for modern living, featuring a spacious living room, functional kitchen with ample cabinetry, and a dining area perfect for entertaining. Upstairs you'll find a generous primary suite with a walk-in closet and ensuite, plus two additional bedrooms, a full bathroom, and convenient upper-floor laundry. The legal basement suite includes its own kitchen, living area, bedroom, and full bathroom, making it ideal for rental income or multi-generational living. Conveniently located close to schools, parks, walking trails, shopping, public transit, Manning Town Centre, Clareview amenities, and Anthony Henday Drive. A fantastic opportunity for homeowners and investor
For sale
C$545,000
15134 26th St NW, Edmonton, AB T5Y 3Z1
4beds
1,423sqft
Duplex, Half Duplex
Built in 2022
-- sqft lot
$-- Zestimate®
C$383/sqft
C$-- HOA
What's special
Double attached garageBright open-concept main floorTwo additional bedroomsConvenient upper-floor laundry
- 17 days |
- 11 |
- 0 |
Zillow last checked:
Listing updated:
Listed by:
John J Jabbour,
The Foundry Real Estate Company Ltd
Source: RAE,MLS®#: E4496079
Facts & features
Interior
Bedrooms & bathrooms
- Bedrooms: 4
- Bathrooms: 4
- Full bathrooms: 3
- 1/2 bathrooms: 1
Primary bedroom
- Level: Upper
Heating
- Forced Air-1, Forced Air-2, Natural Gas
Cooling
- Air Conditioner, Air Conditioning-Central
Appliances
- Included: Second Dryer, Second Refrigerator, Second Stove, Second Washer, Second Dishwasher, Gas Water Heater, Tankless Water Heater
Features
- No Animal Home, No Smoking Home
- Flooring: Carpet, Vinyl Plank
- Windows: Window Coverings
- Basement: Full, Finished
Interior area
- Total structure area: 1,423
- Total interior livable area: 1,423 sqft
Property
Parking
- Total spaces: 2
- Parking features: Double Garage Attached
- Attached garage spaces: 2
Features
- Levels: 2 Storey,3
- Patio & porch: Deck
Lot
- Features: Schools, Shopping Nearby, See Remarks
Construction
Type & style
- Home type: MultiFamily
- Property subtype: Duplex, Half Duplex
- Attached to another structure: Yes
Materials
- Foundation: Concrete Perimeter
- Roof: Asphalt
Condition
- Year built: 2022
Community & HOA
Community
- Features: Deck, Hot Water Natural Gas, Hot Water Tankless, No Animal Home, No Smoking Home
- Security: Smoke Detector(s), Detectors Smoke
Location
- Region: Edmonton
Financial & listing details
- Price per square foot: C$383/sqft
- Date on market: 6/27/2026
- Ownership: Private
John J Jabbour
John J Jabbour
By pressing Contact Agent, you agree that the real estate professional identified above may call/text you about your search, which may involve use of automated means and pre-recorded/artificial voices. You don't need to consent as a condition of buying any property, goods, or services. Message/data rates may apply. You also agree to our Terms of Use. Zillow does not endorse any real estate professionals. We may share information about your recent and future site activity with your agent to help them understand what you're looking for in a home.
Price history
Price history is unavailable.
Public tax history
Tax history is unavailable.
Climate risks
Neighborhood: Claireview
Nearby schools
GreatSchools rating
No schools nearby
We couldn't find any schools near this home.
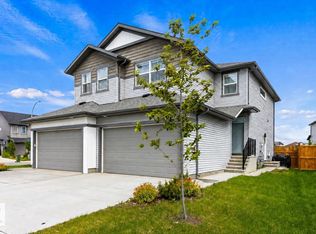
- C$539,9004 bd4 ba1.5k sqft2554 151a Ave NW, Edmonton, AB T5Y3Y5For Sale
- C$555,0004 bd4 ba1.5k sqft15146 26th St NW, Edmonton, AB T5Y3Y5For Sale

- C$--3 bd3 ba1.6k sqft2908 151st Ave NW, Edmonton, AB T5Y0Z6Off Market
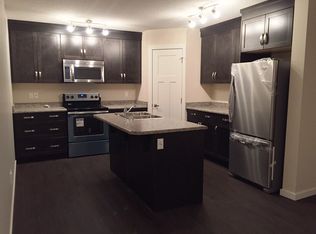
- C$2,0003 bd3 ba1.6k sqft2908 151st Ave NW #9, Edmonton, AB T5Y0Z6For Rent
- C$--1 bd1 ba510 sqft2528 152nd Ave NW, Edmonton, AB T5Y3Z1Off Market
- C$450,0003 bd3 ba1.4k sqft2520 152nd Ave NW, Edmonton, AB T5Y3Z1For Sale
- C$450,0003 bd3 ba1.2k sqft2522 152nd Ave NW, Edmonton, AB T5Y3Z1For Sale
- C$170,0003 bd1 ba1k sqft15017 26th St NW, Edmonton, AB T5Y2G6For Sale
Similar homes
- C$475,0003 bd3 ba1.2k sqft227 Cy Becker Blvd NW, Edmonton, AB T5Y 3R8For Sale
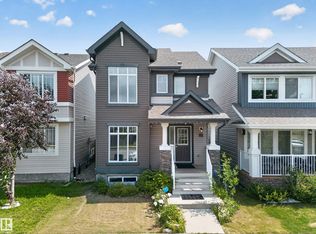 MLS ID #E4498421, Amritpal Saul, RE/MAX Real Estate. RAE
 - C$514,0004 bd4 ba1.5k sqft7043 182nd Ave NW, Edmonton, AB T5Z 0V6For Sale
 MLS ID #E4494935, Pawan Badesha, Royal LePage Noralta Real Estate. RAE
 - C$524,9004 bd4 ba1.7k sqft1825 25a St NW, Edmonton, AB T6T 2H7For Sale
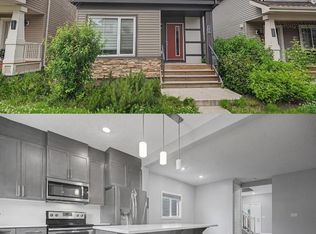 MLS ID #E4498187, Neithan Salame, REMAX River City. RAE
 - C$469,9004 bd3 ba1.7k sqft383 Charlesworth Dr SW, Edmonton, AB T6X 2G5For Sale
 MLS ID #E4498125, Sam Kumar, RE/MAX Excellence. RAE
 - C$505,0004 bd4 ba1.6k sqft7020 181st Ave NW, Edmonton, AB T5Z 0V5For SaleMLS ID #E4494093, Craig E Finnman, Royal LePage Prestige Realty. RAE
- C$469,9974 bd3 ba1.7k sqft7383 181st Ave NW, Edmonton, AB T5Z 0M2For SaleMLS ID #E4498402, Wally Karout, Royal Lepage Arteam Realty. RAE
- C$556,6003 bd3 ba1.8k sqft6292 180th Ave NW, Edmonton, AB T5Y 3W9For SaleMLS ID #E4473793, David Lam, Exp Realty. RAE
- C$545,0004 bd4 ba1.8k sqft1526 37c Ave NW, Edmonton, AB T6T 0E1For SaleMLS ID #E4495141, Tameka D Ross, Liv Real Estate. RAE
- C$535,0004 bd4 ba1.7k sqft7258 Chivers Pl SW, Edmonton, AB T6W 4L4For SaleMLS ID #E4495912, Mary Bark, REMAX River City. RAE
- C$589,9994 bd4 ba1.7k sqft2644 192nd St NW, Edmonton, AB T6M 1L1For SaleMLS ID #E4498705, Moe Ahmad, Sable Realty. RAE
- C$519,0004 bd4 ba1.4k sqft3816 Chrustawka Pl SW, Edmonton, AB T6W 4M9For SaleMLS ID #E4495452, Michelle Elliott, Exp Realty. RAE
- C$439,0003 bd3 ba1.6k sqft2284 Chokecherry Close SW, Edmonton, AB T6X 2M6For SaleMLS ID #E4498772, Vikaas K Kwatra, smartPRO Realty. RAE
- C$569,0004 bd4 ba1.4k sqft1915 164th St SW, Edmonton, AB T6W 5J8For SaleMLS ID #E4495970, Lekan Oladokun, CIR Realty. RAE
- C$559,9006 bd4 ba1.8k sqft9338 Pear Line SW, Edmonton, AB T6X 2V9For SaleMLS ID #E4495870, Nikola Jankovic, Exp Realty. RAE
- C$479,9005 bd4 ba1.4k sqft12427 47th St NW, Edmonton, AB T5W 5E5For SaleMLS ID #E4496011, Gurlal S Aulakh, MaxWell Polaris. RAE
- C$559,0003 bd3 ba1.8k sqft3214 22a Ave NW, Edmonton, AB T6T 0K6For SaleMLS ID #E4496620, Karm S Sidhu, Sutton Premiere Real Estate. RAE
- C$577,4973 bd3 ba1.7k sqft6331 175th Ave NW, Edmonton, AB T5Y 4H2For SaleMLS ID #E4489597, Wally Karout, Royal Lepage Arteam Realty. RAE
- C$639,9997 bd4 ba2k sqft17203 64th St NW, Edmonton, AB T5Y 3T6For SaleMLS ID #E4481593, Jagdeep Jawanda, Exp Realty. RAE
- C$548,6003 bd3 ba1.7k sqft8608 183rd Ave NW, Edmonton, AB T5Z 0S8For SaleMLS ID #E4487867, David Lam, Exp Realty. RAE
- C$504,0003 bd3 ba1.6k sqft17330 6a St NW, Edmonton, AB T6T 0T6For SaleMLS ID #E4488687, . Ravinder Singh Gill, Exp Realty. RAE
