Modern duplex in Fraser with a finished legal 1-bedroom basement suite, offering flexibility for homeowners, extended family, or investors. The main living space is bright and open, keeping the kitchen, dining, and living areas connected while still feeling defined and functional. The kitchen features floor-to-ceiling cabinetry, stainless steel appliances, a gas stove, and excellent storage. Upstairs features a primary bedroom with ensuite, plus 2 additional bedrooms, a full bathroom, bonus room, and second-floor laundry. The legal suite adds meaningful value with an independent 1-bedroom layout that creates options for rental income potential, multi-generational living, or long-term flexibility. Located in Fraser with quick access to Manning Crossing, schools, ETS bus stops, LRT access, and Anthony Henday. This home gives you more ways to live, more room to plan, and a location that keeps everyday life simple.
For sale
C$555,000
15146 26th St NW, Edmonton, AB T5Y 3Y5
4beds
1,572sqft
Duplex, Half Duplex
Built in 2022
-- sqft lot
$-- Zestimate®
C$353/sqft
C$-- HOA
What's special
Kitchen features floor-to-ceiling cabinetryStainless steel appliancesGas stoveExcellent storagePrimary bedroom with ensuiteBonus roomSecond-floor laundry
- 32 days |
- 8 |
- 0 |
Zillow last checked:
Listing updated:
Listed by:
Alexsis Watkis,
Royal LePage Noralta Real Estate
Source: RAE,MLS®#: E4493799
Facts & features
Interior
Bedrooms & bathrooms
- Bedrooms: 4
- Bathrooms: 4
- Full bathrooms: 3
- 1/2 bathrooms: 1
Primary bedroom
- Level: Upper
Heating
- Forced Air-1, Forced Air-2, Natural Gas
Appliances
- Included: Dishwasher-Built-In, Dryer, Exhaust Fan, Microwave Hood Fan, Refrigerator, Electric Stove, Gas Stove, Washer, Second Dryer, Second Refrigerator, Second Washer, Second Dishwasher
Features
- Ceiling 9 ft., No Smoking Home
- Flooring: Carpet, Vinyl Plank
- Basement: Full, Finished
Interior area
- Total structure area: 1,572
- Total interior livable area: 1,572 sqft
Property
Parking
- Total spaces: 2
- Parking features: Double Garage Attached, Garage Opener
- Attached garage spaces: 2
Features
- Levels: 2 Storey,3
- Exterior features: Landscaped, Playground Nearby
- Fencing: Partial,Partially Fenced
Lot
- Size: 2,739 Square Feet
- Features: Near Golf Course, Landscaped, Playground Nearby, Near Public Transit, Schools, Shopping Nearby, Golf Nearby, Public Transportation
Construction
Type & style
- Home type: MultiFamily
- Property subtype: Duplex, Half Duplex
- Attached to another structure: Yes
Materials
- Foundation: Concrete Perimeter
- Roof: Asphalt
Condition
- Year built: 2022
Community & HOA
Community
- Features: Ceiling 9 ft., No Smoking Home
- Security: Smoke Detector(s), Detectors Smoke
Location
- Region: Edmonton
Financial & listing details
- Price per square foot: C$353/sqft
- Date on market: 6/15/2026
- Ownership: Private
Alexsis Watkis
Alexsis Watkis
By pressing Contact Agent, you agree that the real estate professional identified above may call/text you about your search, which may involve use of automated means and pre-recorded/artificial voices. You don't need to consent as a condition of buying any property, goods, or services. Message/data rates may apply. You also agree to our Terms of Use. Zillow does not endorse any real estate professionals. We may share information about your recent and future site activity with your agent to help them understand what you're looking for in a home.
Price history
Price history is unavailable.
Public tax history
Tax history is unavailable.
Climate risks
Neighborhood: Pilot Sounds
Nearby schools
GreatSchools rating
No schools nearby
We couldn't find any schools near this home.
- C$539,9004 bd4 ba1.5k sqft2554 151a Ave NW, Edmonton, AB T5Y3Y5For Sale
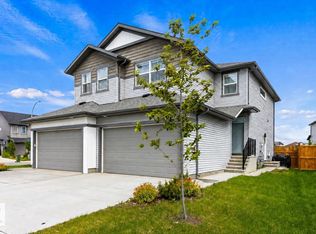
- C$--1 bd1 ba510 sqft2528 152nd Ave NW, Edmonton, AB T5Y3Z1Off Market

- C$450,0003 bd3 ba1.2k sqft2522 152nd Ave NW, Edmonton, AB T5Y3Z1For Sale

- C$450,0003 bd3 ba1.4k sqft2520 152nd Ave NW, Edmonton, AB T5Y3Z1For Sale
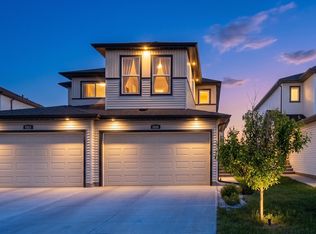
- C$--3 bd3 ba1.6k sqft2908 151st Ave NW, Edmonton, AB T5Y0Z6Off Market
- C$2,0003 bd3 ba1.6k sqft2908 151st Ave NW #9, Edmonton, AB T5Y0Z6For Rent
- C$--1 bd1 ba541 sqft15123 25th St NW, Edmonton, AB T5Y3Z2Off Market
- C$--2 bd2 ba1k sqft15123 25th St NW #27, Edmonton, AB T5Y3Z2Off Market
Similar homes
- C$450,0003 bd3 ba1.2k sqft2522 152nd Ave NW, Edmonton, AB T5Y 3Z1For SaleMLS ID #E4496366, Aidan Woodfine, Exp Realty. RAE
- C$450,0003 bd3 ba1.4k sqft2520 152nd Ave NW, Edmonton, AB T5Y 3Z1For SaleMLS ID #E4493015, Aidan Woodfine, Exp Realty. RAE
- C$527,8004 bd4 ba1.5k sqft17724 58th St NW, Edmonton, AB T5Y 3W8For Sale
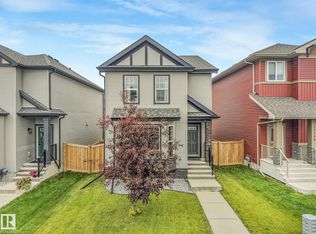 MLS ID #E4498483, Rocky Rajewal, MaxWell Polaris. RAE
 - C$514,9004 bd4 ba1.3k sqft17171 38th St NW, Edmonton, AB T5Y 3R7For Sale
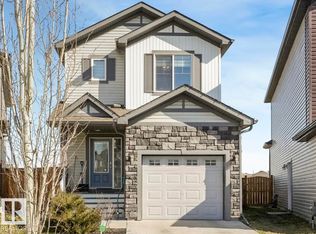 MLS ID #E4496115, Daniel J Smith, Exp Realty. RAE
 - C$475,0003 bd3 ba1.2k sqft227 Cy Becker Blvd NW, Edmonton, AB T5Y 3R8For SaleMLS ID #E4498421, Amritpal Saul, RE/MAX Real Estate. RAE
- C$505,0004 bd4 ba1.6k sqft7020 181st Ave NW, Edmonton, AB T5Z 0V5For SaleMLS ID #E4494093, Craig E Finnman, Royal LePage Prestige Realty. RAE
- C$499,5003 bd3 ba1.6k sqft7808 174th Ave NW, Edmonton, AB T5Z 0P1For SaleMLS ID #E4483802, Kelly O'Connor, RE/MAX Elite. RAE
- C$514,0004 bd4 ba1.5k sqft7043 182nd Ave NW, Edmonton, AB T5Z 0V6For SaleMLS ID #E4494935, Pawan Badesha, Royal LePage Noralta Real Estate. RAE
- C$612,0004 bd4 ba1.4k sqft9830 73rd Ave NW, Edmonton, AB T6E 1B6For SaleMLS ID #E4493364, Sara J Kalke, RE/MAX Real Estate. RAE
- C$589,9004 bd4 ba1.8k sqft2435 12th Ave NW, Edmonton, AB T6T 2M6For SaleMLS ID #E4497735, Sahil Sharma, MaxWell Polaris. RAE
- C$519,0003 bd3 ba1.8k sqft1010 Hearthstone Blvd, Sherwood Park, AB T8A 4V1For SaleMLS ID #E4498690, Craig Murray, Century 21 All Stars Realty Ltd. RAE
- C$469,9004 bd3 ba1.7k sqft383 Charlesworth Dr SW, Edmonton, AB T6X 2G5For SaleMLS ID #E4498125, Sam Kumar, RE/MAX Excellence. RAE
- C$589,9994 bd4 ba1.7k sqft2644 192nd St NW, Edmonton, AB T6M 1L1For SaleMLS ID #E4498705, Moe Ahmad, Sable Realty. RAE
- C$679,0005 bd4 ba2.2k sqft4615 175th Ave NW, Edmonton, AB T5Y 4A1For SaleMLS ID #E4495563, Sam H Shah, RE/MAX Excellence. RAE
- C$564,9005 bd4 ba1.7k sqft1750 25a St NW, Edmonton, AB T6T 2H9For SaleMLS ID #E4496376, Adesh Nirwan, Exp Realty. RAE
- C$539,9993 bd3 ba1.7k sqft2551 12th Ave NW, Edmonton, AB T6T 2M6For SaleMLS ID #E4497361, . Amritpal Singh, Royal Lepage Arteam Realty. RAE
- C$549,0004 bd4 ba1.5k sqft2636 192nd St NW, Edmonton, AB T6M 1L1For SaleMLS ID #E4497635, Ryan T Gillen, Lux Real Estate Inc. RAE
- C$500,0003 bd4 ba1.6k sqft1404 25th Ave NW, Edmonton, AB T6T 2E2For SaleMLS ID #E4492043, Brody Broome, Black Sheep Realty. RAE
- C$559,7024 bd4 ba1.5k sqft17 Amesbury Wynd, Strathcona County, AB T8B 0B5For SaleMLS ID #E4491450, Scott J Macmillan, RE/MAX Elite. RAE
- C$488,0004 bd4 ba1.5k sqft16619 14th Ave SW, Edmonton, AB T6W 3C3For SaleMLS ID #E4498147, Mark Barnes, RE/MAX Elite. RAE
