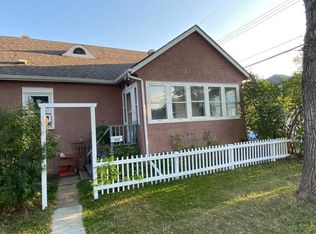
Calling All Investors & First-Time Home Buyers! Great opportunity to own this charming single detached home conveniently located just minutes to public transit, schools, shopping, Royal Alex Hospital, downtown, 97 Street, Yellowhead Trail, and all amenities. The main floor offers 871 sq ft featuring a bright living room, dining area, white kitchen cabinetry, 2 bedrooms, and a 4-piece bathroom. Additional upper attic space of 237 sq ft (not full ceiling height) provides extra flexibility for storage or hobby use. The basement includes laundry & utility areas. Enjoy the front and rear enclosed porches plus a deck overlooking the landscaped and yard. Back alley access offers excellent future potential for garage development. Upgrades completed within the last 6 years include vinyl plank flooring, fresh paint, kitchen cabinets, backsplash tiles, quartz countertops, plumbing, electrical, high-efficiency furnace, and 5 teleposts added in the basement for main beam support. Don’t miss this opportunity to make t
For sale
C$216,888
11202 96th St NW, Edmonton, AB T5G 1S9
2beds
870sqft
Single Family Residence
Built in 1910
-- sqft lot
$-- Zestimate®
C$249/sqft
C$-- HOA
What's special
- 93 days
- 22
- 0
Zillow last checked:
Listing updated:
Listed by:
Wendy M Lam,
RE/MAX Elite
Source: RAE,MLS®#: E4490338
Facts & features
Interior
Bedrooms & bathrooms
- Bedrooms: 2
- Bathrooms: 1
- Full bathrooms: 1
Primary bedroom
- Level: Main
Heating
- Forced Air-1, Natural Gas
Appliances
- Included: Dryer, Refrigerator, Electric Stove, Washer
Features
- Flooring: Laminate Flooring
- Basement: Partial, Unfinished
Interior area
- Total structure area: 870
- Total interior livable area: 870.59 sqft
Property
Parking
- Total spaces: 2
- Parking features: Front/Rear Drive Access, No Garage, Rear Drive Access
- Has uncovered spaces: Yes
Features
- Levels: 1
- Patio & porch: Deck
- Exterior features: Landscaped, Playground Nearby
- Fencing: Fenced
Lot
- Features: Corner Lot, Landscaped, Playground Nearby, Near Public Transit, Schools, Shopping Nearby, Public Transportation
Construction
Type & style
- Home type: SingleFamily
- Architectural style: Bungalow
- Property subtype: Single Family Residence
Materials
- Foundation: Block, Concrete Perimeter
- Roof: Asphalt
Condition
- Year built: 1910
Community & HOA
Community
- Features: Deck
Location
- Region: Edmonton
Financial & listing details
- Price per square foot: C$249/sqft
- Date on market: 5/28/2026
- Ownership: Private
Price history
Price history is unavailable.
Public tax history
Tax history is unavailable.
Climate risks
Neighborhood: Alberta Avenue
Nearby schools
GreatSchools rating
No schools nearby
We couldn't find any schools near this home.

Similar homes
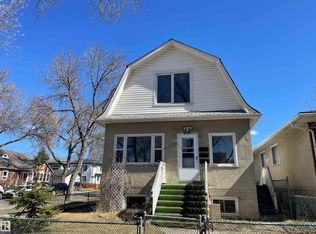
- C$174,8003 bd2 ba1k sqft11147 97th St NW, Edmonton, AB T5G 1W9For Sale
 MLS ID #E4503900, Puneet Gill, KIC Realty. RAE
 - C$199,8003 bd1 ba1k sqft11305 89th St NW, Edmonton, AB T5B 3T5For Sale
 MLS ID #E4485739, Denis G Rowley, RE/MAX Elite. RAE
 - C$249,9002 bd1 ba849 sqft11626 87th St NW, Edmonton, AB T5B 3M5For Sale
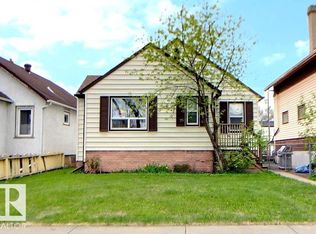 MLS ID #E4505218, Tammy A Booth, 2% Realty. RAE
 - C$234,9002 bd2 ba1k sqft9328 106a Ave NW, Edmonton, AB T5H 0S7For Sale
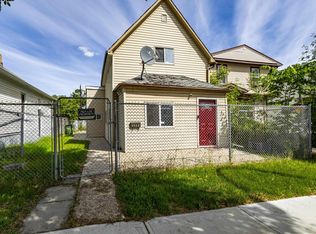 MLS ID #E4483068, Teresa M Mardon, Royal Lepage Arteam Realty. RAE
