Calling all investors & first-time home buyers! This is your chance to own this affordable single-detached house in a prime-convenient location—just minutes to public transit, schools, shopping, Royal Alexandra Hospital, downtown, 97 Street, Yellowhead Trail & all major amenities. Main floor you'll find a living room with bright window, a kitchen featuring oak-color cabinetry, adjacent to dining area, perfect for everyday living. This level also offers 2 bedrooms and a 4-piece bathroom. A separate back door entrance leads to the fully finished basement—completes with a second kitchen, a family room, 2 additional bedrooms, a 4-piece bathroom, laundry & utility area. Enjoy the fully landscaped & fenced backyard with back alley access, plus a double detached garage. Added value includes newer shingles for peace of mind. Amazing opportunity for investors or first-time buyers looking to build equity! Quick possession available. Don’t miss out—own this home today!
For sale
C$255,000
11239 97th St NW, Edmonton, AB T5G 1X2
4beds
913sqft
Single Family Residence
Built in 1939
-- sqft lot
$-- Zestimate®
C$279/sqft
C$-- HOA
What's special
Bright windowOak-color cabinetryFully finished basementSecond kitchenFamily roomLaundry and utility areaBack alley access
- 1 day |
- 17 |
- 1 |
Zillow last checked:
Listing updated:
Listed by:
Wendy M Lam,
RE/MAX Elite
Source: RAE,MLS®#: E4498443
Facts & features
Interior
Bedrooms & bathrooms
- Bedrooms: 4
- Bathrooms: 2
- Full bathrooms: 2
Primary bedroom
- Level: Main
Family room
- Level: Basement
- Area: 200.86
- Dimensions: 16.6 x 12.1
Heating
- Forced Air-1, Natural Gas
Appliances
- Included: Dishwasher-Built-In, Dryer, Exhaust Fan, Refrigerator, Electric Stove, Washer
Features
- Flooring: Carpet
- Windows: Curtains and Blinds
- Basement: Full, Finished
Interior area
- Total structure area: 913
- Total interior livable area: 913.22 sqft
Property
Parking
- Total spaces: 2
- Parking features: Double Garage Detached, Garage Control
- Garage spaces: 2
Features
- Levels: 2
- Exterior features: Landscaped, Playground Nearby
- Fencing: Fenced
Lot
- Features: Landscaped, Playground Nearby, Near Public Transit, Schools, Shopping Nearby, Public Transportation
Construction
Type & style
- Home type: SingleFamily
- Architectural style: Bungalow
- Property subtype: Single Family Residence
Materials
- Foundation: Concrete Perimeter
- Roof: Asphalt
Condition
- Year built: 1939
Community & HOA
Community
- Features: See Remarks
Location
- Region: Edmonton
Financial & listing details
- Price per square foot: C$279/sqft
- Date on market: 7/12/2026
- Ownership: Private
Wendy M Lam
Wendy M Lam
By pressing Contact Agent, you agree that the real estate professional identified above may call/text you about your search, which may involve use of automated means and pre-recorded/artificial voices. You don't need to consent as a condition of buying any property, goods, or services. Message/data rates may apply. You also agree to our Terms of Use. Zillow does not endorse any real estate professionals. We may share information about your recent and future site activity with your agent to help them understand what you're looking for in a home.
Price history
Price history is unavailable.
Public tax history
Tax history is unavailable.
Climate risks
Neighborhood: Alberta Avenue
Nearby schools
GreatSchools rating
No schools nearby
We couldn't find any schools near this home.
- C$449,9004 bd4 ba1.1k sqft11229 96th St NW, Edmonton, AB T5G1T1For Sale

- C$216,8882 bd1 ba870 sqft11202 96th St NW, Edmonton, AB T5G1S9For Sale
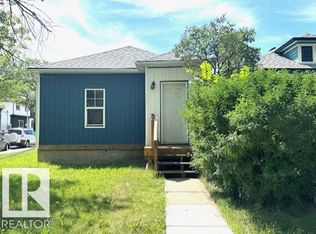
- C$77,5001 bd1 ba585 sqft11324 97th St NW #201, Edmonton, AB T5G1X4For Sale

- C$--1 bd1 ba675 sqft11324 97th St NW #203, Edmonton, AB T5G1X4Off Market

- C$--3 bd1 ba1.2k sqft9530 112th Ave NW, Edmonton, AB T5G0G9Off Market
- C$329,0003 bd4 ba1.2k sqft11242 95a St NW, Edmonton, AB T5G1N8For Sale
- C$339,0003 bd2 ba1.3k sqft11254 95a St NW, Edmonton, AB T5G1N8For Sale
- C$--2 bd1 ba-- sqft11317 101st St NW, Edmonton, AB T5G2A6Off Market
Similar homes
- C$260,0003 bd2 ba759 sqft9221 110th Ave NW, Edmonton, AB T5H 1H2For Sale
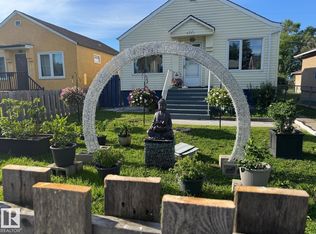 MLS ID #E4496835, Wendy M Lam, RE/MAX Elite. RAE
 - C$298,9983 bd2 ba1k sqft11719 91st St NW, Edmonton, AB T5B 4B2For Sale
 MLS ID #E4498315, Taylor Nodeland, Royal LePage Prestige Realty. RAE
 - C$259,9005 bd2 ba871 sqft11514 92nd St NW, Edmonton, AB T5G 0Z7For Sale
 MLS ID #E4486344, Patrick D Fields, Real Broker. RAE
 - C$219,8002 bd1 ba805 sqft11325 101st St NW, Edmonton, AB T5G 2A6For Sale
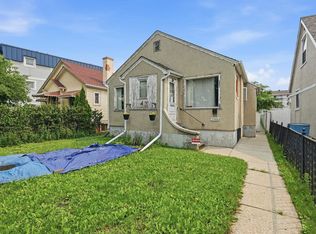 MLS ID #E4497237, Patrick C Au, Century 21 Masters. RAE
 - C$249,9005 bd3 ba1.2k sqft9632 106a Ave NW, Edmonton, AB T5H 0T2For SaleMLS ID #E4484259, Wendy Hamel, REMAX River City. RAE
- C$229,9002 bd1 ba751 sqft11414 88th St NW, Edmonton, AB T5B 3R1For SaleMLS ID #E4496978, Dana M Bradley, Royal Lepage Arteam Realty. RAE
- C$299,9004 bd2 ba1.2k sqft11515 101st St NW, Edmonton, AB T5G 2B2For SaleMLS ID #E4469985, Damien M Mastroprimiano, McLeod Realty & Management LTD. RAE
- C$209,9994 bd2 ba1.1k sqftNorthgate Terrace, Edmonton, AB T5E 3E3For SaleMLS ID #E4497768, Ayat Al-Mustapha, RE/MAX Elite. RAE
- C$325,0004 bd2 ba1k sqft11616 94th St NW, Edmonton, AB T5G 1H8For SaleMLS ID #E4491931, Kelly L Nikolic, Rimrock Real Estate. RAE
- C$275,0002 bd1 ba883 sqft11432 84th St NW, Edmonton, AB T5B 3B4For SaleMLS ID #E4493604, Dragic Janjic, REMAX River City. RAE
- C$185,0003 bd2 ba761 sqft11345 93rd St NW, Edmonton, AB T5G 1C3For SaleMLS ID #E4488640, Sara J Kalke, RE/MAX Real Estate. RAE
- C$292,0003 bd1 ba1.1k sqft11512 86th St NW, Edmonton, AB T5B 3J5For SaleMLS ID #E4495935, Jessica L Kibambe, Royal LePage Noralta Real Estate. RAE
- C$290,0002 bd2 ba714 sqft12230 95a St NW, Edmonton, AB T5G 1S1For SaleMLS ID #E4483646, Michelle Elliott, Exp Realty. RAE
- C$349,0003 bd2 ba1k sqft5608 122nd Ave NW, Edmonton, AB T5W 1S5For SaleMLS ID #E4498325, Mathew T Haupt, Exp Realty. RAE
- C$359,9003 bd2 ba825 sqft11619 123rd St NW, Edmonton, AB T5M 0G7For SaleMLS ID #E4497705, Toni Betty, Real Broker. RAE
- C$245,0003 bd3 ba1k sqftNo Name, Edmonton, AB T5H 2C8For SaleMLS ID #E4486371, Marilyn U Reyes, Rite Realty. RAE
- C$199,9002 bd1 ba791 sqft11708 79th St NW, Edmonton, AB T5B 2K7For SaleMLS ID #E4497536, Shane A Matwie, Century 21 Masters. RAE
- C$349,0002 bd1 ba1k sqft11422 70th St NW, Edmonton, AB T5B 1T4For SaleMLS ID #E4497857, Lisa J Anderson, MaxWell Devonshire Realty. RAE
- C$290,0003 bd2 ba1.3k sqft12121 64th St NW, Edmonton, AB T5W 4J8For SaleMLS ID #E4493309, Jeneen L Marchant, RE/MAX Real Estate. RAE
- C$349,9003 bd3 ba1.3k sqft15011 72a St NW, Edmonton, AB T5C 0S3For SaleMLS ID #E4497831, Ian C West, MaxWell Progressive. RAE
- Alberta
- Division No. 11
- Edmonton
- T5G 1X2
- Alberta Avenue
- 11239 97th St NW
Nearby cities
Nearby neighborhoods
Nearby zip codes
Other Edmonton Topics
