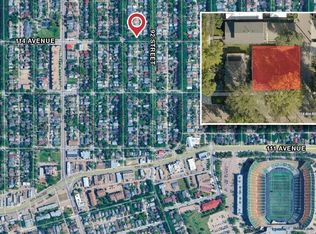
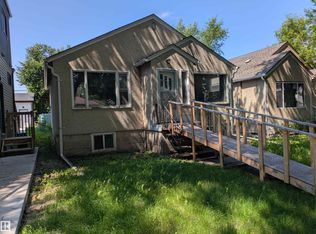
CORNER LOT OPPORTUNITY WITH FLEXIBLE LIVING SPACE! This 762 sqft home offers 3 bedrooms, 2 baths, and excellent potential on a corner lot in a central location. The main floor features a bright living room, kitchen, full bath, and two bedrooms. Upstairs provides a unique loft-style space, ideal for a studio, office, or additional living area. The basement with separate entrance includes a second kitchen, living area, bedroom, and 3-piece bath—perfect for extended family or added flexibility. Outside, enjoy a fully fenced yard with a mature crab apple tree, extra parking, and a single detached oversized garage. Whether you’re looking to invest, redevelop, or hold, this property offers strong potential in an area seeing continued revitalization. Close to transit, schools, and quick access to downtown. A great opportunity with multiple options. Welcome home!
For sale
C$185,000
11345 93rd St NW, Edmonton, AB T5G 1C3
3beds
761sqft
Single Family Residence
Built in 1945
-- sqft lot
$-- Zestimate®
C$243/sqft
C$-- HOA
What's special
Corner lotLoft-style spaceBasement with separate entranceSecond kitchenFully fenced yardMature crab apple treeExtra parking
- 53 days |
- 132 |
- 3 |
Zillow last checked:
Listing updated:
Listed by:
Sara J Kalke,
RE/MAX Real Estate
Source: RAE,MLS®#: E4488640
Facts & features
Interior
Bedrooms & bathrooms
- Bedrooms: 3
- Bathrooms: 2
- Full bathrooms: 2
Primary bedroom
- Level: Main
Family room
- Level: Basement
- Area: 147.6
- Dimensions: 12.3 x 12
Heating
- Forced Air-1, Natural Gas
Appliances
- Included: Refrigerator, Second Stove
Features
- Flooring: Carpet, Hardwood, Linoleum
- Basement: Full, Partially Finished
Interior area
- Total structure area: 761
- Total interior livable area: 761.88 sqft
Property
Parking
- Total spaces: 1
- Parking features: Oversized, Single Garage Detached
- Garage spaces: 1
Features
- Levels: 1 and Half Storey,3
- Stories: 1
- Exterior features: Landscaped
- Fencing: Fenced
Lot
- Features: Corner Lot, Landscaped
- Residential vegetation: Fruit Trees/Shrubs
Construction
Type & style
- Home type: SingleFamily
- Property subtype: Single Family Residence
Materials
- Foundation: Concrete Perimeter
- Roof: Asphalt
Condition
- Year built: 1945
Community & HOA
Location
- Region: Edmonton
Financial & listing details
- Price per square foot: C$243/sqft
- Date on market: 5/19/2026
- Ownership: Private,Dower
Sara J Kalke
Sara J Kalke
By pressing Contact Agent, you agree that the real estate professional identified above may call/text you about your search, which may involve use of automated means and pre-recorded/artificial voices. You don't need to consent as a condition of buying any property, goods, or services. Message/data rates may apply. You also agree to our Terms of Use. Zillow does not endorse any real estate professionals. We may share information about your recent and future site activity with your agent to help them understand what you're looking for in a home.
Price history
Price history is unavailable.
Public tax history
Tax history is unavailable.
Climate risks
Neighborhood: Alberta Avenue
Nearby schools
GreatSchools rating
No schools nearby
We couldn't find any schools near this home.
- C$138,8003,959.178 Square Feet9220 114th Ave NW, Edmonton, AB T5G0K3Lot/Land
- C$254,9005 bd2 ba930 sqft11404 92nd St NW, Edmonton, AB T5G0Z5For Sale

- C$564,900-- bd-- ba2.8k sqft11446 92nd St NW #1-6, Edmonton, AB T5G0Z5For Sale

- C$325,0006 bd4 ba1.7k sqft11308 94th St NW, Edmonton, AB T5G1H3For Sale

- C$--1 bd1 ba940 sqft11325 95th St NW, Edmonton, AB T5G1L2Off Market
- C$--7 bd5 ba1.7k sqft11509 94th St NW #1, Edmonton, AB T5G1H6Off Market
- C$--1 bd2 ba532 sqft11509 94th St NW, Edmonton, AB T5G1H6Off Market
- C$--3 bd2 ba1k sqft11509 94th St NW #201, Edmonton, AB T5G1H6Off Market
Similar homes
- C$174,9002 bd1 ba809 sqft11412 85th St NW, Edmonton, AB T5B 3C9For Sale
 MLS ID #E4498085, Lino Zucca, Logic Realty. RAE
 - C$175,0002 bd2 ba841 sqft11406 89th St NW, Edmonton, AB T5B 3T8For Sale
 MLS ID #E4494686, Natasha Wright, Exp Realty. RAE
 - C$169,9003 bd2 ba769 sqft11605 91st St NW, Edmonton, AB T5B 4A9For Sale
 MLS ID #E4493484, Tennille M Sydor, Homes & Gardens Real Estate Limited. RAE
 - C$194,5003 bd2 ba821 sqft11405 97th St NW, Edmonton, AB T5G 1X6For Sale
 MLS ID #E4485221, Nooran Ostadeian, RE/MAX Elite. RAE
 - C$255,0004 bd2 ba913 sqft11239 97th St NW, Edmonton, AB T5G 1X2For SaleMLS ID #E4498443, Wendy M Lam, RE/MAX Elite. RAE
- C$219,8002 bd1 ba805 sqft11325 101st St NW, Edmonton, AB T5G 2A6For SaleMLS ID #E4497237, Patrick C Au, Century 21 Masters. RAE
- C$199,9002 bd1 ba791 sqft11708 79th St NW, Edmonton, AB T5B 2K7For SaleMLS ID #E4497536, Shane A Matwie, Century 21 Masters. RAE
- C$199,9002 bd1 ba783 sqft11429 89th St NW, Edmonton, AB T5B 3T7For SaleMLS ID #E4492691, Hermies Lopez, Million Dollar Realty. RAE
- C$204,8003 bd1 ba1k sqft11305 89th St NW, Edmonton, AB T5B 3T5For SaleMLS ID #E4485739, Denis G Rowley, RE/MAX Elite. RAE
- C$195,0002 bd2 ba684 sqft11941 78th St NW, Edmonton, AB T5B 2J6For SaleMLS ID #E4495980, Ian Choi, MaxWell Polaris. RAE
- C$189,9002 bd1 ba734 sqft10927 93rd St NW, Edmonton, AB T5H 1Z1For SaleMLS ID #E4480598, Sherry Vanstone, Rimrock Real Estate. RAE
- C$179,9002 bd1 ba745 sqft12134 96th St NW, Edmonton, AB T5G 1W1For SaleMLS ID #E4490907, Maria Mazzuca, RE/MAX Elite. RAE
- C$229,9002 bd1 ba751 sqft11414 88th St NW, Edmonton, AB T5B 3R1For SaleMLS ID #E4496978, Dana M Bradley, Royal Lepage Arteam Realty. RAE
- C$180,0002 bd1 ba667 sqft12016 61st St NW, Edmonton, AB T5W 4B1For SaleMLS ID #E4494501, David C St. Jean, Exp Realty. RAE
- C$260,0003 bd2 ba759 sqft9221 110th Ave NW, Edmonton, AB T5H 1H2For SaleMLS ID #E4496835, Wendy M Lam, RE/MAX Elite. RAE
- C$259,9005 bd2 ba871 sqft11514 92nd St NW, Edmonton, AB T5G 0Z7For SaleMLS ID #E4486344, Patrick D Fields, Real Broker. RAE
- C$174,5003 bd2 ba1k sqftAmberly Court, Edmonton, AB T5A 2H9For SaleMLS ID #E4497189, Cindy M Dooley, Exp Realty. RAE
- C$235,9993 bd1 ba822 sqft11209 38th St NW, Edmonton, AB T5W 2G3For SaleMLS ID #E4496710, Sarah Hart, Royal LePage Prestige Realty. RAE
- C$189,0003 bd2 ba962 sqftPointe Uptown The, Edmonton, AB T5H 4L5For SaleMLS ID #E4484272, Oleksandr Shyshyn, The E Group Real Estate. RAE
- C$190,5003 bd1 ba1k sqftFalconridge, Edmonton, AB T5Y 2H6For SaleMLS ID #E4491604, Trenton S Almeida, B.L.M. REALTY. RAE
- Alberta
- Division No. 11
- Edmonton
- T5G 1C3
- Alberta Avenue
- 11345 93rd St NW
Nearby cities
Nearby neighborhoods
Nearby zip codes
Other Edmonton Topics
