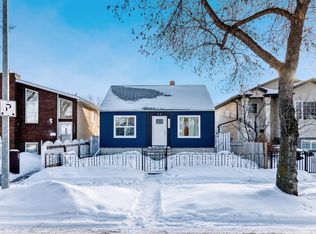
Character-filled 1912 detached home with major 2023 updates including roof, furnace, and hot water tank, offering 734 sq ft above grade with 2 bedrooms, 1 full bath, and a full unfinished basement. The main floor features neutral laminate flooring, bright living space, convenient stacked laundry, and preserved period details including decorative tin-style ceilings, beadboard accents, and a classic clawfoot tub. Exterior features include updated vinyl siding, distinctive steep gables, a partially fenced front yard, and paved cement parking pad. Situated on a west-facing rectangular lot with no back lane.
For sale
C$189,900
10927 93rd St NW, Edmonton, AB T5H 1Z1
2beds
734sqft
Single Family Residence
Built in 1912
-- sqft lot
$-- Zestimate®
C$259/sqft
C$-- HOA
What's special
Neutral laminate flooringBright living spaceConvenient stacked laundryPreserved period detailsDecorative tin-style ceilingsBeadboard accentsClassic clawfoot tub
- 107 days |
- 132 |
- 6 |
Zillow last checked:
Listing updated:
Listed by:
Sherry Vanstone,
Rimrock Real Estate
Source: RAE,MLS®#: E4480598
Facts & features
Interior
Bedrooms & bathrooms
- Bedrooms: 2
- Bathrooms: 1
- Full bathrooms: 1
Primary bedroom
- Level: Upper
Heating
- Forced Air-1, Natural Gas
Appliances
- Included: Refrigerator, Washer/Dryer Stacked, Electric Stove
Features
- Flooring: Ceramic Tile, Laminate Flooring
- Windows: Curtains and Blinds
- Basement: Full, Unfinished
Interior area
- Total structure area: 734
- Total interior livable area: 734.21 sqft
Property
Parking
- Parking features: Parking Pad
Features
- Levels: 1 and Half Storey,2
- Stories: 1
- Exterior features: Playground Nearby
- Fencing: Partial,Partially Fenced
Lot
- Features: Playground Nearby, Near Public Transit, Schools, Shopping Nearby, Public Transportation
Details
- Additional structures: Storage Shed
Construction
Type & style
- Home type: SingleFamily
- Property subtype: Single Family Residence
Materials
- Foundation: Concrete Perimeter
- Roof: Asphalt
Condition
- Year built: 1912
Community & HOA
Community
- Features: See Remarks
Location
- Region: Edmonton
Financial & listing details
- Price per square foot: C$259/sqft
- Date on market: 4/3/2026
- Ownership: Private
Sherry Vanstone
Sherry Vanstone
By pressing Contact Agent, you agree that the real estate professional identified above may call/text you about your search, which may involve use of automated means and pre-recorded/artificial voices. You don't need to consent as a condition of buying any property, goods, or services. Message/data rates may apply. You also agree to our Terms of Use. Zillow does not endorse any real estate professionals. We may share information about your recent and future site activity with your agent to help them understand what you're looking for in a home.
Price history
Price history is unavailable.
Public tax history
Tax history is unavailable.
Climate risks
Neighborhood: McCauley
Nearby schools
GreatSchools rating
No schools nearby
We couldn't find any schools near this home.
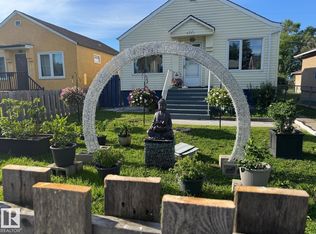
- C$260,0003 bd2 ba759 sqft9221 110th Ave NW, Edmonton, AB T5H1H2For Sale
- C$99,5002,311.225 Square Feet10858 92nd St NW, Edmonton, AB T5H1V8Lot/Land
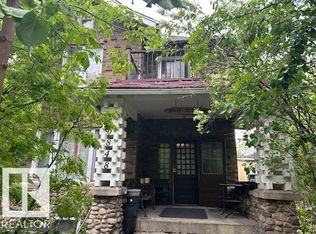
- C$320,0006 bd2 ba1.9k sqft10848 93rd St NW, Edmonton, AB T5H1Y9For Sale
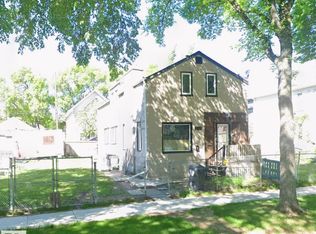
- C$199,5005 bd2 ba1.5k sqft10852 92nd St NW, Edmonton, AB T5H1V8For Sale
- C$99,5002,340.287 Square Feet10848 92nd St NW, Edmonton, AB T5H1V8Lot/Land
- C$425,0004 bd2 ba909 sqft10819 92nd St NW, Edmonton, AB T5H1V5For Sale
- C$--3 bd1 ba-- sqft9218 110a Ave NW, Edmonton, AB T5H1J4Off Market
- C$--2 bd1 ba-- sqft9218 110a Ave NW #BASEMENT, Edmonton, AB T5H1J4Off Market
Similar homes
- C$175,0002 bd2 ba841 sqft11406 89th St NW, Edmonton, AB T5B 3T8For Sale
 MLS ID #E4494686, Natasha Wright, Exp Realty. RAE
 - C$199,9002 bd1 ba791 sqft11708 79th St NW, Edmonton, AB T5B 2K7For Sale
 MLS ID #E4497536, Shane A Matwie, Century 21 Masters. RAE
 - C$199,9002 bd1 ba783 sqft11429 89th St NW, Edmonton, AB T5B 3T7For Sale
 MLS ID #E4492691, Hermies Lopez, Million Dollar Realty. RAE
 - C$179,9002 bd1 ba745 sqft12134 96th St NW, Edmonton, AB T5G 1W1For Sale
 MLS ID #E4490907, Maria Mazzuca, RE/MAX Elite. RAE
 - C$169,9003 bd2 ba769 sqft11605 91st St NW, Edmonton, AB T5B 4A9For SaleMLS ID #E4493484, Tennille M Sydor, Homes & Gardens Real Estate Limited. RAE
- C$219,8002 bd1 ba805 sqft11325 101st St NW, Edmonton, AB T5G 2A6For SaleMLS ID #E4497237, Patrick C Au, Century 21 Masters. RAE
- C$260,0003 bd2 ba759 sqft9221 110th Ave NW, Edmonton, AB T5H 1H2For SaleMLS ID #E4496835, Wendy M Lam, RE/MAX Elite. RAE
- C$239,9002 bd2 ba1k sqft9328 106a Ave NW, Edmonton, AB T5H 0S7For SaleMLS ID #E4483068, Teresa M Mardon, Royal Lepage Arteam Realty. RAE
- C$229,9002 bd1 ba751 sqft11414 88th St NW, Edmonton, AB T5B 3R1For SaleMLS ID #E4496978, Dana M Bradley, Royal Lepage Arteam Realty. RAE
- C$200,0004 bd2 ba1k sqftRed Willow, Edmonton, AB T5A 4K4For SaleMLS ID #E4499166, Nicholas Majeau, Exp Realty. RAE
- C$164,9003 bd2 ba956 sqftRundle Park, Edmonton, AB T5W 0C6For SaleMLS ID #E4499317, Kevin Mazurak, 2% Realty. RAE
- C$199,9002 bd2 ba854 sqftTower On The Park, Edmonton, AB T5K 2M1For SaleMLS ID #E4484198, Leanne Cunningham, Liv Real Estate. RAE
- C$280,0003 bd2 ba787 sqft10857 97th St NW, Edmonton, AB T5H 2M6For SaleMLS ID #E4497298, Shelly D Reddy, Royal Lepage Arteam Realty. RAE
- C$255,0004 bd2 ba913 sqft11239 97th St NW, Edmonton, AB T5G 1X2For SaleMLS ID #E4498443, Wendy M Lam, RE/MAX Elite. RAE
- C$259,9003 bd2 ba872 sqft11240 94th St NW, Edmonton, AB T5G 1G9For SaleMLS ID #E4486829, Nosheen Arif, 2% Realty Pro. RAE
- C$190,5003 bd1 ba1k sqftFalconridge, Edmonton, AB T5Y 2H6For SaleMLS ID #E4491604, Trenton S Almeida, B.L.M. REALTY. RAE
- C$189,9003 bd2 ba1k sqftCastlewoods (Lorelei), Edmonton, AB T5X 2T4For SaleMLS ID #E4497971, Patrick D Fields, Real Broker. RAE
- C$194,9002 bd2 ba1k sqftSundance Village, Edmonton, AB T6K 3A9For SaleMLS ID #E4497859, Wes Springer, RE/MAX Real Estate. RAE
- C$188,8883 bd2 ba1k sqftGlamorgan Est, Edmonton, AB T5X 3L4For SaleMLS ID #E4491898, Ed S Massa, RE/MAX Excellence. RAE
- C$178,8002 bd2 ba1k sqftDickinsfield Court, Edmonton, AB T5E 5V8For SaleMLS ID #E4486206, Wendy M Lam, RE/MAX Elite. RAE
