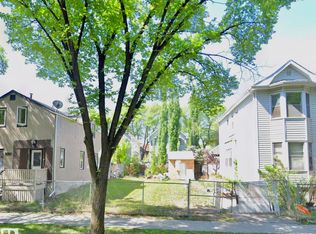
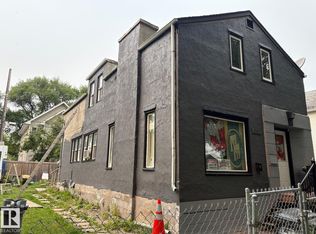
Great charming brick Home Built in 1910, Unique and tastefully decorated with a spacious living and dining rooms, 9 FT ceiling, complete with pocket doors. Kitchen has a formal pantry, has two metal door accesses. A Gas Fireplace, main floor Den. Good size foyer with open stairway adds charm to an older character home. Hardwood floor, all windows have been upgraded. The House now has a brand new boiler system and hot water tank. All bedrooms have walk in closets. The Basement is developed with 2 good size bedrooms. Next Door vacant lot is for sell too, $130,000.Address is 10856 93 ST with separate Title. Plan is 171OU, Block 23, Lot 5. House has Over size single 16x22 Garage is fully insulated, wired. Spacious concrete deck. Close to all Amenities: Schools, transportation, shopping, Hockey Arena, Good location.
For sale
C$320,000
10848 93rd St NW, Edmonton, AB T5H 1Y9
6beds
1,957sqft
Single Family Residence
Built in 1910
-- sqft lot
$-- Zestimate®
C$163/sqft
C$-- HOA
What's special
Charming brick homePocket doorsFormal pantryGas fireplaceMain floor denHardwood floor
- 251 days
- 42
- 2
Zillow last checked:
Listing updated:
Listed by:
Michael Zisin,
Royal LePage Noralta Real Estate
Source: RAE,MLS®#: E4473812
Facts & features
Interior
Bedrooms & bathrooms
- Bedrooms: 6
- Bathrooms: 2
- Full bathrooms: 2
Primary bedroom
- Level: Upper
Heating
- Gravity, Natural Gas
Appliances
- Included: Dryer, Exhaust Fan, Refrigerator, Electric Stove, Washer
Features
- Ceiling 9 ft.
- Flooring: Carpet, Hardwood, Laminate Flooring
- Basement: Full, Finished
- Fireplace features: Gas
Interior area
- Total structure area: 1,957
- Total interior livable area: 1,957 sqft
Property
Parking
- Total spaces: 1
- Parking features: Single Garage Detached
- Garage spaces: 1
Features
- Levels: 2 Storey,3
- Patio & porch: Deck
- Exterior features: Landscaped
Lot
- Features: Landscaped, Near Public Transit, Schools, Public Transportation
Construction
Type & style
- Home type: SingleFamily
- Property subtype: Single Family Residence
Materials
- Foundation: Concrete Perimeter
- Roof: Asphalt
Condition
- Year built: 1910
Community & HOA
Community
- Features: Ceiling 9 ft., Deck
- Security: Smoke Detector(s), Detectors Smoke
Location
- Region: Edmonton
Financial & listing details
- Price per square foot: C$163/sqft
- Date on market: 2/17/2026
- Ownership: Private
Price history
Price history is unavailable.
Public tax history
Tax history is unavailable.
Climate risks
Neighborhood: McCauley
Nearby schools
GreatSchools rating
No schools nearby
We couldn't find any schools near this home.


Similar homes
- C$320,0005 bd2 ba1.4k sqft11125 111th Ave NW, Edmonton, AB T5G 0C6For Sale
 MLS ID #E4511410, Russ C Jacknisky, Realty Canada Inc. RAE
 - C$280,0006 bd4 ba1.7k sqft11308 94th St NW, Edmonton, AB T5G 1H3For Sale
 MLS ID #E4513613, Eduard Deprato, Sweetly. RAE
 - C$298,4294 bd2 ba1k sqft10965 96th St NW, Edmonton, AB T5H 2K6For Sale
 MLS ID #E4482029, Eva B Moscicki, Grand Realty. RAE
 - C$319,0005 bd2 ba1k sqft11837 Fort Rd NW, Edmonton, AB T5B 4G6For Sale
 MLS ID #E4490879, Judith A Rimmer, RE/MAX Excellence. RAE
