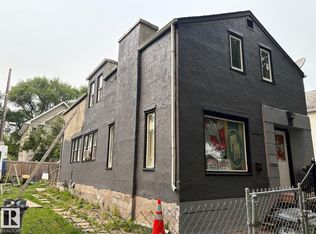
Avant-garde design! A two-storey steel box blending industrial and ultra-modern style — NOT your usual house! Love edgy design and imagination? This one could be yours! Art pieces in the courtyard greet you at the gate. Step inside to soaring ceilings, with the living room opening to the dining area and kitchen. Wood cabinetry, stainless-steel counters, commercial-quality appliances, oversized windows and a skylight add character and natural light. An open staircase leads to the second floor with industrial-style railings, 2 bedrooms and 2 full baths. A separate entrance to the legal basement suite adds versatility. Formerly an art school, it shows its creative roots but can be converted to a conventional suite. Double attached garage with oversized doors plus extra parking. Established neighbourhood across from the Italian Centre and Giovani Caboto Park, near shops and restaurants. MAKE IT YOUR HOME! Or use DC zoning for an art gallery, design studio, aesthetic business or more!
For sale
C$735,000
9318 109th Ave NW, Edmonton, AB T5H 1C5
3beds
2,749sqft
Single Family Residence
Built in 1996
-- sqft lot
$-- Zestimate®
C$267/sqft
C$-- HOA
What's special
Soaring ceilingsWood cabinetryStainless-steel countersCommercial-quality appliancesOversized windowsExtra parking
- 15 days
- 18
- 1
Zillow last checked:
Listing updated:
Listed by:
Michael Zisin,
Royal LePage Noralta Real Estate
Source: RAE,MLS®#: E4514861
Facts & features
Interior
Bedrooms & bathrooms
- Bedrooms: 3
- Bathrooms: 4
- Full bathrooms: 3
- 1/2 bathrooms: 1
Primary bedroom
- Level: Upper
Heating
- Hot Water, In Floor Heat System, Natural Gas
Appliances
- Included: Portable Dishwasher, Dryer, Exhaust Fan, Refrigerator, Electric Stove, Washer
Features
- No Animal Home, No Smoking Home
- Flooring: Ceramic Tile, Hardwood, Vinyl Plank
- Basement: Full, Finished
Interior area
- Total structure area: 2,749
- Total interior livable area: 2,749 sqft
Property
Parking
- Total spaces: 2
- Parking features: Double Garage Attached, Oversized, Rear Drive Access
- Attached garage spaces: 2
- Has uncovered spaces: Yes
Features
- Levels: 2 Storey,3
- Exterior features: Playground Nearby, Private Setting
Lot
- Features: Fully Fenced, Playground Nearby, Private, Near Public Transit, Schools, Shopping Nearby, Public Transportation
Construction
Type & style
- Home type: SingleFamily
- Property subtype: Single Family Residence
Materials
- Foundation: Concrete Perimeter
- Roof: Flat
Condition
- Year built: 1996
Community & HOA
Community
- Features: No Animal Home, No Smoking Home
- Security: Smoke Detector(s), Detectors Smoke
Location
- Region: Edmonton
Financial & listing details
- Price per square foot: C$267/sqft
- Date on market: 10/30/2026
- Ownership: Private
- Road surface type: Paved Lane
Price history
Price history is unavailable.
Public tax history
Tax history is unavailable.
Climate risks
Neighborhood: McCauley
Nearby schools
GreatSchools rating
No schools nearby
We couldn't find any schools near this home.

Similar homes
- C$830,0004 bd4 ba2.4k sqft9536 100th St NW, Edmonton, AB T5K 0T5For Sale
 MLS ID #E4515761, Joshua Clark, Exp Realty. RAE
- C$689,0004 bd4 ba1.8k sqft10227 146th St NW, Edmonton, AB T5N 2Y8For Sale
 MLS ID #E4515863, Supinder K Gill, RE/MAX Excellence. RAE
- C$725,0003 bd2 ba2.4k sqft11603 72nd Ave NW, Edmonton, AB T6G 0B9For Sale
 MLS ID #E4507930, Corey W Sylvester, Real Broker. RAE
- C$799,9002 bd3 ba1.7k sqft10138 90th St NW, Edmonton, AB T5H 1R6For Sale
 MLS ID #E4513890, Brendan R Rost, MaxWell Polaris. RAE
