
Perfectly positioned on a quiet, tree-lined street, this charming home offers the best of both worlds walking distance to downtown, Commonwealth Stadium and Rogers, while providing a peaceful escape from the city's energy. Ideal for sports enthusiasts and those who love an urban lifestyle, this property has seen major upgrades over the past four years, including plumbing, electrical, complete landscaping with new drainage, shingles, plus a hot water on-demand system. Inside, you'll find beautiful coved ceilings, a spacious living room with electric fireplace insert, and a cozy sitting area. The dining room is filled with natural light while the kitchen features newer appliances, ample cabinetry and generous counter space. The primary bedroom has a walk-in closet. Down the hall a secondary bedroom, 4pc bath and a separate side entrance complete the main floor. Basement has 2 large office/den rooms, or future 3rd and 4th bedrooms and another rec area and laundry. Single garage with extra parking in back.
For sale
C$275,000
11432 84th St NW, Edmonton, AB T5B 3B4
2beds
883sqft
Single Family Residence
Built in 1941
3,959 Square Feet Lot
$-- Zestimate®
C$311/sqft
C$-- HOA
What's special
Quiet tree-lined streetBeautiful coved ceilingsCozy sitting areaAmple cabinetryGenerous counter spaceSeparate side entrance
- 29 days |
- 90 |
- 5 |
Zillow last checked:
Listing updated:
Listed by:
Dragic Janjic,
REMAX River City
Source: RAE,MLS®#: E4493604
Facts & features
Interior
Bedrooms & bathrooms
- Bedrooms: 2
- Bathrooms: 1
- Full bathrooms: 1
Primary bedroom
- Level: Main
Family room
- Level: Basement
- Area: 144.32
- Dimensions: 17.6 x 8.2
Heating
- Forced Air-1, Natural Gas
Appliances
- Included: Dishwasher-Built-In, Dryer, Refrigerator, Electric Stove, Washer, Instant Hot Water
Features
- Insulation-Upgraded, No Animal Home, No Smoking Home
- Flooring: Carpet, Ceramic Tile, Laminate Flooring
- Windows: Vinyl Windows
- Basement: Full, Partially Finished
- Fireplace features: Electric
Interior area
- Total structure area: 883
- Total interior livable area: 883.51 sqft
Video & virtual tour
Property
Parking
- Total spaces: 3
- Parking features: 2 Outdoor Stalls, Insulated, Rear Drive Access, Single Garage Detached, Parking-Extra, Guest, Parking-Visitor, Garage Opener
- Garage spaces: 1
- Has uncovered spaces: Yes
Features
- Levels: 1
- Exterior features: Landscaped, Low Maintenance Landscape
- Fencing: Fenced
- Has view: Yes
- View description: City, View City
Lot
- Size: 3,959 Square Feet
- Features: Flat Site, Landscaped, Low Maintenance Landscape, Near Public Transit, Schools, Shopping Nearby, See Remarks, Public Transportation
Construction
Type & style
- Home type: SingleFamily
- Architectural style: Bungalow
- Property subtype: Single Family Residence
Materials
- Foundation: Concrete Perimeter
- Roof: Asphalt
Condition
- Year built: 1941
Community & HOA
Community
- Features: Hot Water Instant, Insulation-Upgraded, No Animal Home, No Smoking Home, Smart/Program. Thermostat, See Remarks
- Security: Secured Garage/Parking, Secured Parking
Location
- Region: Edmonton
Financial & listing details
- Price per square foot: C$311/sqft
- Date on market: 6/13/2026
- Ownership: Private
Dragic Janjic
Dragic Janjic
By pressing Contact Agent, you agree that the real estate professional identified above may call/text you about your search, which may involve use of automated means and pre-recorded/artificial voices. You don't need to consent as a condition of buying any property, goods, or services. Message/data rates may apply. You also agree to our Terms of Use. Zillow does not endorse any real estate professionals. We may share information about your recent and future site activity with your agent to help them understand what you're looking for in a home.
Price history
Price history is unavailable.
Public tax history
Tax history is unavailable.
Climate risks
Neighborhood: Parkdale
Nearby schools
GreatSchools rating
No schools nearby
We couldn't find any schools near this home.
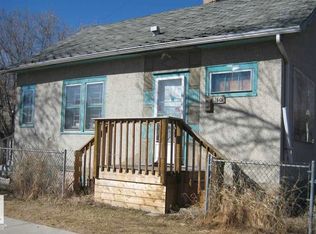
- C$175,0003,959.393 Square Feet11402 84th St NW, Edmonton, AB T5B3B4Lot/Land
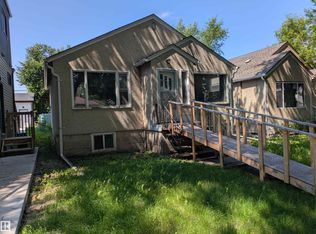
- C$174,9002 bd1 ba809 sqft11412 85th St NW, Edmonton, AB T5B3C9For Sale
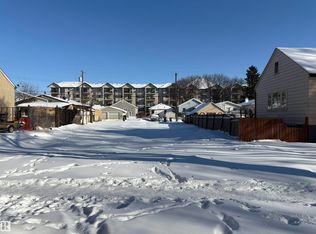
- C$299,9005,941.673 Square Feet11331 84th St NW, Edmonton, AB T5B3B3Lot/Land
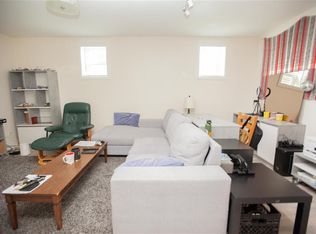
- C$--1 bd1 ba700 sqft11403 83rd St NW #BASEMENT, Edmonton, AB T5B2Y4Off Market
- C$--2 bd1 ba871 sqft11403 83rd St NW, Edmonton, AB T5B2Y4Off Market
- C$--2 bd1 ba950 sqft11511 83rd St NW #BASEMENT, Edmonton, AB T5B2Y6Off Market
- C$--3 bd1 ba1.1k sqft11511 83rd St NW, Edmonton, AB T5B2Y6Off Market
- C$399,9005 bd3 ba1.1k sqft11517 83rd St NW, Edmonton, AB T5B2Y6For Sale
Similar homes
- C$229,9002 bd1 ba751 sqft11414 88th St NW, Edmonton, AB T5B 3R1For Sale
 MLS ID #E4496978, Dana M Bradley, Royal Lepage Arteam Realty. RAE
 - C$299,9003 bd1 ba900 sqft11450 71st St NW, Edmonton, AB T5B 1V7For Sale
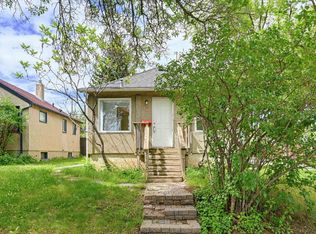 MLS ID #E4497091, Dana M Bradley, Royal Lepage Arteam Realty. RAE
 - C$349,0002 bd1 ba1k sqft11422 70th St NW, Edmonton, AB T5B 1T4For Sale
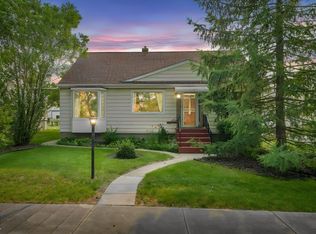 MLS ID #E4497857, Lisa J Anderson, MaxWell Devonshire Realty. RAE
 - C$269,0002 bd2 ba865 sqft11612 130th Ave NW, Edmonton, AB T5E 0V1For Sale
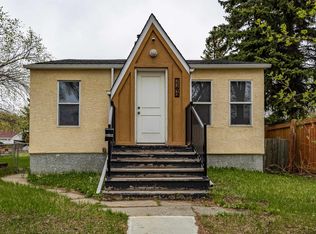 MLS ID #E4488480, Tony T Estephan, RE/MAX Elite. RAE
 - C$219,8002 bd1 ba805 sqft11325 101st St NW, Edmonton, AB T5G 2A6For SaleMLS ID #E4497237, Patrick C Au, Century 21 Masters. RAE
- C$299,9002 bd2 ba854 sqft3619 110th Ave NW, Edmonton, AB T5W 0H6For SaleMLS ID #E4492994, Jason E Shine, Real Broker. RAE
- C$175,0002 bd2 ba841 sqft11406 89th St NW, Edmonton, AB T5B 3T8For SaleMLS ID #E4494686, Natasha Wright, Exp Realty. RAE
- C$249,9005 bd3 ba1.2k sqft9632 106a Ave NW, Edmonton, AB T5H 0T2For SaleMLS ID #E4484259, Wendy Hamel, REMAX River City. RAE
- C$399,9005 bd2 ba849 sqft9838 80th Ave NW, Edmonton, AB T6E 1T1For SaleMLS ID #E4497996, Marc S Blais, RE/MAX Excellence. RAE
- C$339,9003 bd2 ba1k sqft12738 88th St NW, Edmonton, AB T5E 3H1For SaleMLS ID #E4495168, Kerri-lyn A Holland, REMAX River City. RAE
- C$315,0003 bd1 ba1.1k sqft13420 108th St NW, Edmonton, AB T5E 4X6For SaleMLS ID #E4493205, Naidene Petersen, REMAX River City. RAE
- C$400,0004 bd2 ba1.2k sqft12418 125th St NW, Edmonton, AB T5L 0T1For SaleMLS ID #E4497547, Anson Y Cheung, 178 Real Estate Inc.. RAE
- C$289,9004 bd2 ba1.1k sqft14121 23rd St NW, Edmonton, AB T5Y 1P9For SaleMLS ID #E4495969, David C St. Jean, Exp Realty. RAE
- C$245,0003 bd3 ba1k sqftNo Name, Edmonton, AB T5H 2C8For SaleMLS ID #E4486371, Marilyn U Reyes, Rite Realty. RAE
- C$319,9003 bd2 ba882 sqft12758 117th St NW, Edmonton, AB T5E 5J5For SaleMLS ID #E4487117, Calvin R Hexter, Exp Realty. RAE
- C$298,0004 bd2 ba955 sqft4232 114th Ave NW, Edmonton, AB T5W 0T2For SaleMLS ID #E4494983, Catherine Brooker, Red Key Realty & Property Management. RAE
- C$349,9003 bd2 ba688 sqft11727 129th St NW, Edmonton, AB T5M 0Y8For SaleMLS ID #E4495806, Jenniffer L Erick, MaxWell Polaris. RAE
- C$180,0002 bd1 ba667 sqft12016 61st St NW, Edmonton, AB T5W 4B1For SaleMLS ID #E4494501, David C St. Jean, Exp Realty. RAE
- C$399,0004 bd3 ba1.2k sqft14203 74th St NW, Edmonton, AB T5C 0Y1For SaleMLS ID #E4497613, Ken E Knudsen, RE/MAX Elite. RAE
- C$399,0004 bd2 ba809 sqft10607 73rd Ave NW, Edmonton, AB T6E 1C3For SaleMLS ID #E4497704, Yu Bo Zhang, MaxWell Devonshire Realty. RAE
- Alberta
- Division No. 11
- Edmonton
- T5B 3B4
- Parkdale
- 11432 84th St NW
Nearby cities
Nearby neighborhoods
Nearby zip codes
Other Edmonton Topics
