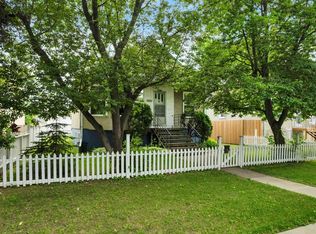
Awaiting for you in Parkdale is this 5 bedroom (3 above grade), 2.5 bath Bi-Level located just NE of City Centre! Built in 2004, this home encompasses the community renaissance within, where new development has been occurring for years in Parkdale. Situated on a quiet street, 11517 offers home dwellers over 2000 sq. ft. of developed space, with rooms aplenty! Vaulted ceilings, stainless appliances, fully finished basement w/ kitchenette, and detached double garage all add to the many features in this home. Primary bedroom features 2 piece ensuite, for added convenience, while the other bedrooms offer lots of space for a growing family. Fully finished basement offers the opportunity to further develop a separate living quarters with side entrance and kitchenette for additional family! Convenience is everything. An easy stroll to Stadium Station LRT connects you to the city, with shopping near by! See what the community of Parkdale has for you at 11517 83 Street...
For sale
C$399,900
11517 83rd St NW, Edmonton, AB T5B 2Y6
5beds
1,102sqft
Single Family Residence
Built in 2004
3,950 Square Feet Lot
$-- Zestimate®
C$363/sqft
C$-- HOA
What's special
Vaulted ceilingsStainless appliancesDetached double garageRooms aplentyQuiet street
- 42 days |
- 69 |
- 3 |
Zillow last checked:
Listing updated:
Listed by:
Jamelle Alexander,
Exp Realty
Source: RAE,MLS®#: E4491467
Facts & features
Interior
Bedrooms & bathrooms
- Bedrooms: 5
- Bathrooms: 3
- Full bathrooms: 2
- 1/2 bathrooms: 1
Primary bedroom
- Level: Main
Heating
- Forced Air-1, Natural Gas
Cooling
- Fan-Ceiling
Appliances
- Included: Dishwasher-Built-In, Dryer, Exhaust Fan, Microwave, Washer, Second Refrigerator, Second Stove, Gas Water Heater
Features
- No Smoking Home, Television Connection, Vaulted Ceiling(s)
- Flooring: Ceramic Tile, Laminate Flooring
- Windows: Window Coverings, Vinyl Windows
- Basement: Full, Finished
Interior area
- Total structure area: 1,102
- Total interior livable area: 1,102 sqft
Property
Parking
- Total spaces: 2
- Parking features: Double Garage Detached, Garage Opener
- Garage spaces: 2
Features
- Levels: Bi-Level,2
- Exterior features: Low Maintenance Landscape, Playground Nearby, Exterior Walls- 2"x6"
- Fencing: Fenced
Lot
- Size: 3,950 Square Feet
- Features: Flat Site, Level, Low Maintenance Landscape, Playground Nearby, Near Public Transit, Schools, Shopping Nearby, Public Transportation
- Topography: Level
Construction
Type & style
- Home type: SingleFamily
- Property subtype: Single Family Residence
Materials
- Foundation: Concrete Perimeter
- Roof: Asphalt
Condition
- Year built: 2004
Community & HOA
Community
- Features: Exterior Walls- 2"x6", Hot Water Natural Gas, No Smoking Home, Smart/Program. Thermostat, Television Connection, Vaulted Ceiling
- Security: Smoke Detector(s), Secured Garage/Parking, Detectors Smoke, Secured Parking
Location
- Region: Edmonton
Financial & listing details
- Price per square foot: C$363/sqft
- Date on market: 6/3/2026
- Ownership: Private
Jamelle Alexander
Jamelle Alexander
By pressing Contact Agent, you agree that the real estate professional identified above may call/text you about your search, which may involve use of automated means and pre-recorded/artificial voices. You don't need to consent as a condition of buying any property, goods, or services. Message/data rates may apply. You also agree to our Terms of Use. Zillow does not endorse any real estate professionals. We may share information about your recent and future site activity with your agent to help them understand what you're looking for in a home.
Price history
Price history is unavailable.
Public tax history
Tax history is unavailable.
Climate risks
Neighborhood: Parkdale
Nearby schools
GreatSchools rating
No schools nearby
We couldn't find any schools near this home.
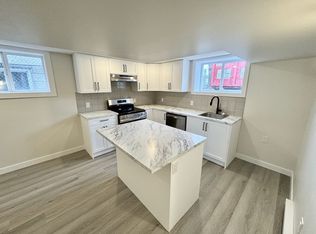
- C$--2 bd1 ba950 sqft11511 83rd St NW #BASEMENT, Edmonton, AB T5B2Y6Off Market
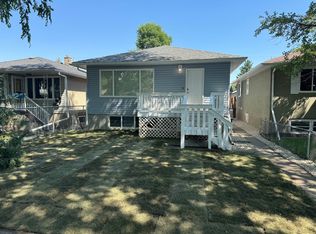
- C$--3 bd1 ba1.1k sqft11511 83rd St NW, Edmonton, AB T5B2Y6Off Market
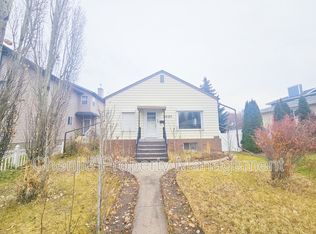
- C$--2 bd1 ba1.1k sqft11529 82nd St NW, Edmonton, AB T5B2V7Off Market
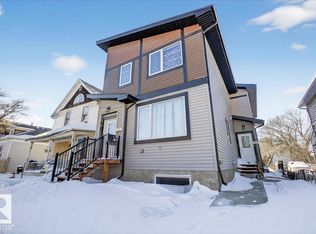
- C$385,0005 bd4 ba1.1k sqft11616 82nd St NW #2, Edmonton, AB T5B2V8For Sale
- C$385,0005 bd4 ba1.1k sqft11616 82nd St NW #1, Edmonton, AB T5B2V8For Sale
- C$1,3002 bd1 ba1k sqft11625 83rd St NW, Edmonton, AB T5B2Y7For Rent
- C$275,0002 bd1 ba883 sqft11432 84th St NW, Edmonton, AB T5B3B4For Sale
- C$--1 bd1 ba700 sqft11403 83rd St NW #BASEMENT, Edmonton, AB T5B2Y4Off Market
Similar homes
- C$399,0005 bd4 ba1.3k sqft12326 92nd St NW, Edmonton, AB T5G 1B6For Sale
 MLS ID #E4490574, Jennifer E Murphy, RE/MAX Excellence. RAE
 - C$389,9005 bd2 ba1.1k sqft12707 87th St NW, Edmonton, AB T5E 3C8For Sale
 MLS ID #E4495254, Amina Sai, MaxWell Challenge Realty. RAE
 - C$429,9004 bd2 ba843 sqft9307 92nd St NW, Edmonton, AB T6C 3R7For Sale
 MLS ID #E4498323, Wendy L Theberge, RE/MAX Elite. RAE
 - C$399,0004 bd2 ba809 sqft10607 73rd Ave NW, Edmonton, AB T6E 1C3For Sale
 MLS ID #E4497704, Yu Bo Zhang, MaxWell Devonshire Realty. RAE
 - C$415,0005 bd2 ba1k sqft10527 134a Ave NW, Edmonton, AB T5E 1M1For SaleMLS ID #E4495844, Nicole U McLennon, MaxWell Polaris. RAE
- C$409,9004 bd3 ba1.3k sqft14916 114a St NW, Edmonton, AB T5X 1H3For SaleMLS ID #E4497358, Michael Waddell, Real Broker. RAE
- C$399,9004 bd3 ba1.1k sqft14239 53rd St NW, Edmonton, AB T5A 1L6For SaleMLS ID #E4493036, Zach Kohn, MaxWell Progressive. RAE
- C$385,0004 bd2 ba1k sqft212 Homestead Cres NW, Edmonton, AB T5A 2Y4For SaleMLS ID #E4495981, Jerry D Aulenbach, Royal LePage Noralta Real Estate. RAE
- C$460,0005 bd3 ba1.1k sqft66 Ozerna Rd NW, Edmonton, AB T5Z 2Y5For SaleMLS ID #E4496951, Dhiaa Saleh, Exp Realty. RAE
- C$419,9004 bd2 ba1k sqft4311 105a Ave NW, Edmonton, AB T6A 1B7For SaleMLS ID #E4495411, Battista Valente, REMAX River City. RAE
- C$298,9983 bd2 ba1k sqft11719 91st St NW, Edmonton, AB T5B 4B2For SaleMLS ID #E4498315, Taylor Nodeland, Royal LePage Prestige Realty. RAE
- C$438,0005 bd3 ba1.3k sqft11440 44a Ave NW, Edmonton, AB T6J 0Z9For SaleMLS ID #E4498304, Henry Han, Century 21 Masters. RAE
- C$449,9006 bd2 ba1k sqft7804 136th Ave NW, Edmonton, AB T5C 2K5For SaleMLS ID #E4495982, Brent J Anderson, Real Broker. RAE
- C$422,0004 bd3 ba1.2k sqft11014 163a Ave NW, Edmonton, AB T5X 2A5For SaleMLS ID #E4495291, Bill R Bowers, MaxWell Progressive. RAE
- C$399,9995 bd3 ba1.2k sqft1511 75th St NW, Edmonton, AB T6K 3G2For SaleMLS ID #E4494699, Shaz Murji, Sterling Real Estate. RAE
- C$399,9005 bd4 ba1.5k sqft4806 117th Ave NW, Edmonton, AB T5W 0Z1For SaleMLS ID #E4492677, Catherine Manigo, MaxWell Challenge Realty. RAE
- C$469,9004 bd4 ba1.2k sqft9256 75th St NW, Edmonton, AB T6C 2H4For SaleMLS ID #E4497957, Deepak Chopra, E4 Realty. RAE
- C$414,8006 bd3 ba1.3k sqft4174 28th Ave NW, Edmonton, AB T6L 4W1For SaleMLS ID #E4497240, Mani Bagga, Royal Lepage Magna. RAE
- C$414,9005 bd3 ba1k sqftNo Name, Edmonton, AB T5L 0C8For SaleMLS ID #E4495493, Julian P Szklarz, Coldwell Banker Mountain Central. RAE
- C$399,0005 bd3 ba1.4k sqft10312 162nd St NW, Edmonton, AB T5P 3M2For SaleMLS ID #E4496597, Julian P Szklarz, Coldwell Banker Mountain Central. RAE
