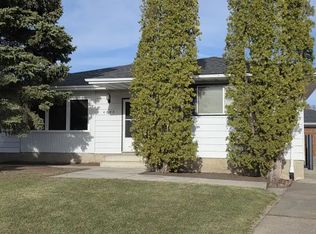
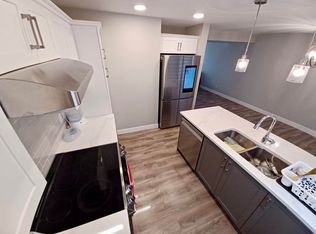
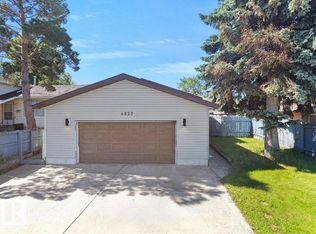
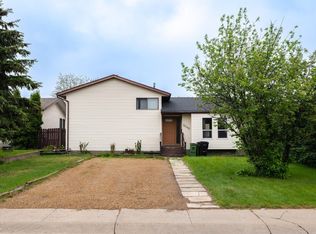
LOCATION, SPACE & OPPORTUNITY! This well-maintained 5-bedroom bi-level is perfectly situated in the heart of Menisa, directly across the street from Menisa School and Menisa Park—an ideal setting for families seeking convenience and a strong sense of community.The main level offers a bright and welcoming layout with spacious principal rooms, large windows, and plenty of natural light throughout. With 3 bedrooms upstairs and 2 additional bedrooms in the fully developed basement.The finished lower level features a separate entrance, second kitchen, and separate laundry, providing exceptional flexibility to accommodate a variety of living arrangements. Enjoy a prime southeast Edmonton location just minutes from shopping, public transit, Grey Nuns Community Hospital, schools, parks, and recreation facilities, with quick access to Anthony Henday.
For sale
C$399,999
1511 75th St NW, Edmonton, AB T6K 3G2
5beds
1,248sqft
Single Family Residence
Built in 1978
6,560 Square Feet Lot
$-- Zestimate®
C$320/sqft
C$-- HOA
What's special
Bright and welcoming layoutSpacious principal roomsLarge windowsFully developed basementSecond kitchenSeparate laundry
- 19 days |
- 78 |
- 5 |
Zillow last checked:
Listing updated:
Listed by:
Shaz Murji,
Sterling Real Estate
Source: RAE,MLS®#: E4494699
Facts & features
Interior
Bedrooms & bathrooms
- Bedrooms: 5
- Bathrooms: 3
- Full bathrooms: 2
- 1/2 bathrooms: 1
Primary bedroom
- Level: Main
Heating
- Forced Air-2, Natural Gas
Appliances
- Included: Dishwasher-Built-In, Dryer, Washer, Second Refrigerator, Second Stove
Features
- Flooring: Ceramic Tile, Laminate Flooring
- Basement: Full, Finished
Interior area
- Total structure area: 1,248
- Total interior livable area: 1,248 sqft
Property
Parking
- Parking features: See Remarks
Features
- Levels: Bi-Level,2
- Exterior features: Landscaped
Lot
- Size: 6,560 Square Feet
- Features: Flat Site, Landscaped
Construction
Type & style
- Home type: SingleFamily
- Property subtype: Single Family Residence
Materials
- Foundation: Concrete Perimeter
- Roof: Asphalt
Condition
- Year built: 1978
Community & HOA
Community
- Features: See Remarks
Location
- Region: Edmonton
Financial & listing details
- Price per square foot: C$320/sqft
- Date on market: 6/19/2026
- Ownership: Private
Shaz Murji
Shaz Murji
By pressing Contact Agent, you agree that the real estate professional identified above may call/text you about your search, which may involve use of automated means and pre-recorded/artificial voices. You don't need to consent as a condition of buying any property, goods, or services. Message/data rates may apply. You also agree to our Terms of Use. Zillow does not endorse any real estate professionals. We may share information about your recent and future site activity with your agent to help them understand what you're looking for in a home.
Price history
Price history is unavailable.
Public tax history
Tax history is unavailable.
Climate risks
Neighborhood: Knottwood
Nearby schools
GreatSchools rating
No schools nearby
We couldn't find any schools near this home.


- Alberta
- Division No. 11
- Edmonton
- T6K 3G2
- Knottwood
- 1511 75th St NW
Nearby cities
Nearby neighborhoods
Nearby zip codes
Other Edmonton Topics
