Sold as is, where is. Excellent investment opportunity with strong renovation, redevelopment, or holding potential. This versatile property offers plenty of upside for investors, builders, and renovators alike. The charming 865 sq. ft. home features 2 spacious bedrooms on the main floor, a bright living room, a functional kitchen with a pantry, a dining area, and a full bathroom. The finished basement adds versatile living space with a second full bathroom and 2 den-style rooms, ideal for a home office, gym, hobby room, or additional flex space. Outside, you'll find a double detached garage situated on a 33' × 115' lot, offering excellent potential for future development or redevelopment.
For sale
C$249,900
11612 130th Ave NW, Edmonton, AB T5E 0V1
2beds
865sqft
Single Family Residence
Built in 1938
3,793 Square Feet Lot
$-- Zestimate®
C$289/sqft
C$-- HOA
What's special
Functional kitchen with pantryDining areaFully finished basementDouble detached garage
- 68 days |
- 79 |
- 9 |
Zillow last checked:
Listing updated:
Listed by:
Tony T Estephan,
RE/MAX Elite
Source: RAE,MLS®#: E4488480
Facts & features
Interior
Bedrooms & bathrooms
- Bedrooms: 2
- Bathrooms: 2
- Full bathrooms: 2
Primary bedroom
- Level: Main
Heating
- Forced Air-1, Natural Gas
Appliances
- Included: Dryer, Microwave, Refrigerator, Electric Stove, Washer
Features
- Flooring: Carpet, Ceramic Tile, Laminate Flooring
- Windows: Window Coverings
- Basement: Full, Finished
Interior area
- Total structure area: 865
- Total interior livable area: 865.96 sqft
Video & virtual tour
Property
Parking
- Total spaces: 2
- Parking features: Double Garage Detached
- Garage spaces: 2
Features
- Levels: 2
- Exterior features: Landscaped, Playground Nearby
Lot
- Size: 3,793 Square Feet
- Features: Landscaped, Playground Nearby, Schools, Shopping Nearby
Construction
Type & style
- Home type: SingleFamily
- Architectural style: Raised Bungalow
- Property subtype: Single Family Residence
Materials
- Foundation: Concrete Perimeter
- Roof: Asphalt
Condition
- Year built: 1938
Community & HOA
Community
- Features: See Remarks
Location
- Region: Edmonton
Financial & listing details
- Price per square foot: C$289/sqft
- Date on market: 5/18/2026
- Ownership: Private
Tony T Estephan
Tony T Estephan
By pressing Contact Agent, you agree that the real estate professional identified above may call/text you about your search, which may involve use of automated means and pre-recorded/artificial voices. You don't need to consent as a condition of buying any property, goods, or services. Message/data rates may apply. You also agree to our Terms of Use. Zillow does not endorse any real estate professionals. We may share information about your recent and future site activity with your agent to help them understand what you're looking for in a home.
Price history
Price history is unavailable.
Public tax history
Tax history is unavailable.
Climate risks
Neighborhood: Calder
Nearby schools
GreatSchools rating
No schools nearby
We couldn't find any schools near this home.
- C$239,0002 bd1 ba787 sqft12948 116th St NW, Edmonton, AB T5E5H4For Sale

- C$--3 bd2 ba-- sqft12959 117th St NW, Edmonton, AB T5E5J8Off Market
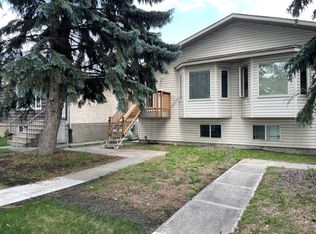
- C$--1 bd1 ba550 sqft11713 131st Ave NW #1B, Edmonton, AB T5E0W7Off Market
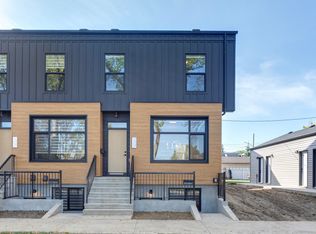
- C$--4 bd2 ba-- sqft12925 117th St NW, Edmonton, AB T5E5J8Off Market
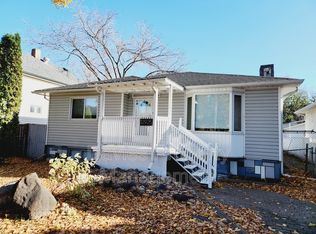
- C$350,0003 bd1 ba1k sqft12952 114th St NW, Edmonton, AB T5E5C8For Sale
- C$359,0004 bd3 ba1.1k sqft13207 117th St NW, Edmonton, AB T5E5K3For Sale
- C$289,9005 bd2 ba1.4k sqft11702 129th Ave NW, Edmonton, AB T5E0M8For Sale
- C$199,9992 bd2 ba750 sqft11525 129th Ave NW, Edmonton, AB T5E0M4For Sale
Similar homes
- C$256,5002 bd1 ba849 sqft11626 87th St NW, Edmonton, AB T5B 3M5For Sale
 MLS ID #E4488983, Tammy A Booth, 2% Realty. RAE
 - C$239,0003 bd2 ba653 sqft12727 B 121st St NW, Edmonton, AB T5L 0A8For Sale
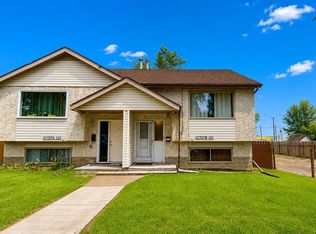 MLS ID #E4497318, Erin Holowach, ComFree. RAE
 - C$239,9003 bd2 ba1.1k sqftCastle Heights, Edmonton, AB T5X 4A1For Sale
 MLS ID #E4494109, Dave Cousins, REMAX River City. RAE
 - C$299,8003 bd2 ba638 sqft12150 47th St NW, Edmonton, AB T5W 2X5For Sale
 MLS ID #E4500625, Stefan Radovanovic, MaxWell Polaris. RAE
 - C$239,9002 bd2 ba1k sqft9328 106a Ave NW, Edmonton, AB T5H 0S7For SaleMLS ID #E4483068, Teresa M Mardon, Royal Lepage Arteam Realty. RAE
- C$299,9002 bd2 ba1.1k sqft4233 116th Ave NW, Edmonton, AB T5W 0W9For SaleMLS ID #E4500096, Yue Wang, Century 21 Leading. RAE
- C$250,0003 bd2 ba1k sqftNorthridge, Edmonton, AB T5X 1Z6For SaleMLS ID #E4495712, Sherri L Herman, NOW Real Estate Group. RAE
- C$250,0005 bd2 ba1k sqftCountry Roads, Edmonton, AB T5X 4X2For SaleMLS ID #E4488599, Hamdi Guelleh, Exp Realty. RAE
- C$209,9002 bd2 ba864 sqftPalisades Park Villas, Edmonton, AB T6V 0B1For SaleMLS ID #E4486526, Tony T Estephan, RE/MAX Elite. RAE
- C$299,9003 bd2 ba806 sqft12235 104th St NW, Edmonton, AB T5G 2L7For SaleMLS ID #E4473159, Raj S Khosah, Exp Realty. RAE
- C$249,9004 bd3 ba1k sqftSifton Park Ravine, Edmonton, AB T5A 3L5For SaleMLS ID #E4498627, Nicole U McLennon, MaxWell Polaris. RAE
- C$238,9003 bd2 ba953 sqftRiverbend The, Edmonton, AB T6H 5S9For SaleMLS ID #E4500392, Mansi Aggarwal, Century 21 Quantum Realty. RAE
- C$254,9003 bd2 ba1k sqftCastle Park, Edmonton, AB T5X 4Z4For SaleMLS ID #E4492877, Colin L Neufeld, Exp Realty. RAE
- C$314,8883 bd1 ba1.1k sqft13104 128th Ave NW, Edmonton, AB T5L 3H2For SaleMLS ID #E4496050, Sheryl Stephens, RE/MAX Real Estate. RAE
- C$234,9003 bd2 ba1k sqftSpringfield Place (Aldergrove), Edmonton, AB T5T 1T9For SaleMLS ID #E4499843, Mahsa Jalali, Exp Realty. RAE
- C$240,0003 bd2 ba1.1k sqftWestaway, Edmonton, AB T5T 2Z3For SaleMLS ID #E4500475, Troy Miller, Exp Realty. RAE
- C$259,9003 bd2 ba1k sqftNorcastle, Edmonton, AB T5X 3Y1For SaleMLS ID #E4480821, Irina Mierzewski, MaxWell Polaris. RAE
- C$245,0003 bd3 ba1k sqftNo Name, Edmonton, AB T5H 2C8For SaleMLS ID #E4486371, Marilyn U Reyes, Rite Realty. RAE
- C$309,9002 bd2 ba746 sqft12338 91st St NW, Edmonton, AB T5B 4C5For SaleMLS ID #E4475335, Paulette Rogers, Exp Realty. RAE
- C$319,9003 bd2 ba1k sqft13309 85th St NW, Edmonton, AB T5E 2Z8For SaleMLS ID #E4492727, Joseph Guziak, The E Group Real Estate. RAE
