Welcome to Cherot in St. Albert! This Landon model by award-winning Rohit Homes offers 1617sqft with 3 bedrooms, 2.5 bathrooms & a double attached garage. Finished in the stylish Haute Contemporary designer interior, this home features an open-concept main floor with 9’ ceilings, a modern kitchen complete with quartz countertops, spacious island, pantry & plenty of cabinetry flowing seamlessly into the dining & living spaces. Upstairs, the primary suite includes a walk-in closet and 5-piece ensuite with dual sinks, while 2 additional bedrooms, full bath, upstairs laundry & versatile flex room complete the upper level. Separate side entrance allows for future basement suite potential. Triple-pane windows and FRONT & BACK LANDSCAPING INCLUDED add to the value and comfort of this home. Located near parks, pond views, walking trails and convenient access to Ray Gibbon Drive and Anthony Henday. Photos may not reflect exact home
For sale
C$482,400
60 Cessy St, Saint Albert, AB T8T 2E2
3beds
1,616sqft
Duplex, Half Duplex
Built in 2026
-- sqft lot
$-- Zestimate®
C$298/sqft
C$-- HOA
What's special
Double attached garageOpen-concept main floorModern kitchenQuartz countertopsSpacious islandPlenty of cabinetryPrimary suite
- 93 days |
- 32 |
- 1 |
Zillow last checked:
Listing updated:
Listed by:
Megan Mohr,
RE/MAX Excellence,
Trina P Hodges,
RE/MAX Excellence
Source: RAE,MLS®#: E4489854
Facts & features
Interior
Bedrooms & bathrooms
- Bedrooms: 3
- Bathrooms: 3
- Full bathrooms: 2
- 1/2 bathrooms: 1
Primary bedroom
- Level: Upper
Heating
- Forced Air-1, Natural Gas
Appliances
- Included: Builder Appliance Credit
Features
- Flooring: Carpet, Laminate Flooring, Vinyl Plank
- Basement: Full, Unfinished
Interior area
- Total structure area: 1,616
- Total interior livable area: 1,616 sqft
Video & virtual tour
Property
Parking
- Total spaces: 2
- Parking features: Double Garage Attached, Garage Control, Garage Opener
- Attached garage spaces: 2
Features
- Levels: 2 Storey,2
- Exterior features: Playground Nearby
Lot
- Features: Playground Nearby, Schools, Shopping Nearby
Construction
Type & style
- Home type: MultiFamily
- Property subtype: Duplex, Half Duplex
- Attached to another structure: Yes
Materials
- Foundation: Concrete Perimeter
- Roof: Asphalt
Condition
- Year built: 2026
Community & HOA
Community
- Features: See Remarks
Location
- Region: Saint Albert
Financial & listing details
- Price per square foot: C$298/sqft
- Date on market: 5/25/2026
- Ownership: Private
Price history
Price history is unavailable.
Public tax history
Tax history is unavailable.
Climate risks
Neighborhood: T8N
Nearby schools
GreatSchools rating
No schools nearby
We couldn't find any schools near this home.
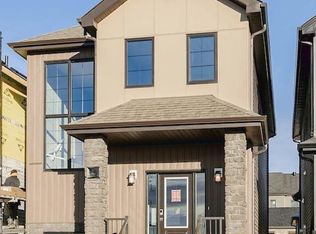
- C$524,8953 bd3 ba1.6k sqft1 Clichy Close, Saint Albert, AB T8T2E3For Sale
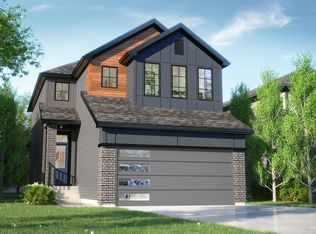
- C$544,9003 bd3 ba1.8k sqft23 Cessy St, Saint Albert, AB T8T2E2For Sale
- C$649,9003 bd3 ba1.9k sqft54 Chartres Close, Saint Albert, AB T8T2E1New Construction

- C$489,9003 bd3 ba1.5k sqft62 Cessy St, Saint Albert, AB T8T2E2For Sale

- C$699,9003 bd3 ba2.1k sqft77 Chartres Close, Saint Albert, AB T8T2E1For Sale
- C$779,9004 bd3 ba2.3k sqft73 Chartres Close, Saint Albert, AB T8T2E1For Sale
- C$--2 bd1 ba895 sqft20 Nevada Pl #-2-BED-, Saint Albert, AB T8N4E9Off Market
- C$--2 bd1 ba861 sqft20 Nevada Pl #2B-1BA-861SQFT, Saint Albert, AB T8N4E9Off Market
Similar homes
- C$544,9003 bd3 ba1.8k sqft23 Cessy St, Saint Albert, AB T8T 2E2For SaleMLS ID #E4489849, Megan Mohr, RE/MAX Excellence. RAE
- C$499,5003 bd3 ba1.7k sqft14 Nectar Wynd, Saint Albert, AB T8N 8G1For Sale
 MLS ID #E4494078, Matthew G Harrison, MaxWell Challenge Realty. RAE
 - C$495,0003 bd3 ba1.6k sqft29 Nerine Cres, Saint Albert, AB T8N 8E9For Sale
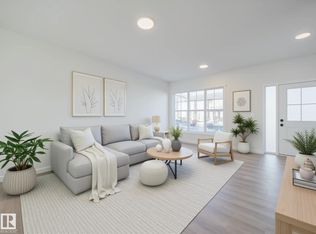 MLS ID #E4494077, Matthew G Harrison, MaxWell Challenge Realty. RAE
 - C$519,9003 bd3 ba1.4k sqft343 Rankin Dr, Saint Albert, AB T8N 7Z1For Sale
 MLS ID #E4495052, David Lofthaug, Bode. RAE
 - C$492,6003 bd3 ba1.5k sqft4174 Kinglet Dr, Edmonton, AB T5S 0W9For SaleMLS ID #E4493571, David Lam, Exp Realty. RAE
- C$424,9003 bd4 ba1.1k sqft4013 Blackbird Link NW, Edmonton, AB T5S 0K8For SaleMLS ID #E4504340, Matthew J Labas, RE/MAX Professionals. RAE
- C$501,6003 bd3 ba1.5k sqft4170 Kinglet Dr, Edmonton, AB T5S 0W9For SaleMLS ID #E4493100, David Lam, Exp Realty. RAE
- C$509,9003 bd3 ba1.7k sqft2210 Crossbill Line, Edmonton, AB T5S 0W3For SaleMLS ID #E4489246, George M Fahmy, Mozaic Realty Group. RAE
- C$422,4003 bd3 ba1.4k sqft2106 Crossbill Ln, Edmonton, AB T5S 0W3For SaleMLS ID #E4484427, Jarett C Johnson, Realty Focus. RAE
- C$589,5003 bd3 ba1.9k sqft26 Nerine Cres, Saint Albert, AB T8N 8E9For SaleMLS ID #E4483023, Matthew G Harrison, MaxWell Challenge Realty. RAE
- C$510,0003 bd3 ba1.4k sqft9323 226th St NW, Edmonton, AB T5T 7R5For SaleMLS ID #E4492658, David T Rojek, Exp Realty. RAE
- C$484,9003 bd3 ba1.6k sqft8300 Kiriak Line SW, Edmonton, AB T6W 4V2For SaleMLS ID #E4496748, George M Fahmy, Mozaic Realty Group. RAE
- C$494,9003 bd3 ba1.6k sqft6269 175a Ave NW, Edmonton, AB T5Y 3P2For SaleMLS ID #E4499755, Tony C Osarenkhoe, Exp Realty. RAE
- C$439,9983 bd3 ba1.2k sqft4149 Kinglet Dr, Edmonton, AB T5S 0N8For SaleMLS ID #E4486121, Wally Karout, Royal Lepage Arteam Realty. RAE
- C$429,0002 bd2 ba1.2k sqftCarrington Village W, Edmonton, AB T5T 3C3For SaleMLS ID #E4503496, Ari Leskaj, Rimrock Real Estate. RAE
- C$407,5004 bd3 ba1.6k sqft29 Hudson Cv, Spruce Grove, AB T7X 0R8For SaleMLS ID #E4502198, Dave J Ryan, RE/MAX Real Estate. RAE
- C$504,6003 bd3 ba1.6k sqft1848 187th St NW, Edmonton, AB T6M 2R7For SaleMLS ID #E4498309, David Lam, Exp Realty. RAE
- C$489,9003 bd3 ba1.5k sqft3036 192nd St NW, Edmonton, AB T6M 3A8For SaleMLS ID #E4492465, Christy M Cantera, Real Broker. RAE
- C$525,0003 bd3 ba1.6k sqft22503 87th Ave NW, Edmonton, AB T5T 7L6For SaleMLS ID #E4483038, Matthew G Harrison, MaxWell Challenge Realty. RAE
- C$565,0003 bd3 ba1.8k sqft9235 223rd St NW, Edmonton, AB T5T 7M1For SaleMLS ID #E4500658, Michael D Melnychuk, Century 21 All Stars Realty Ltd. RAE
