Experience a tranquil, executive lifestyle in the community of The Uplands. This 2-storey, 3-bedroom, 2.5-bathroom "Sasha" model by Homes by Avi is perfectly positioned steps from scenic community ravine trails. The main floor offers an airy layout featuring 9-foot ceilings, a smart thermostat, a sunlit lounge, and a private pocket office. The central dining area flows into the rear kitchen, which features an upgraded optional layout with a walkthrough pantry, flush island eating bar, and an over-the-range hood fan. Step outside from the rear entrance to find a natural gas BBQ hookup. Upstairs, a central loft space separates the laundry room from the bedrooms. The primary retreat acts as a private oasis with a walk-in closet and a full ensuite bath. Includes a separate side entry door with a sidewalk, an HRV system, tankless hot water, a flat site with partial landscaping. Photos are of similar "SASHA" model for illustration only, fixtures & finishings colors may vary.
For sale
C$489,900
3036 192nd St NW, Edmonton, AB T6M 3A8
3beds
1,527sqft
Single Family Residence
Built in 2026
2,513 Square Feet Lot
$-- Zestimate®
C$321/sqft
C$-- HOA
What's special
Airy layoutSmart thermostatSunlit loungePrivate pocket officeCentral dining areaRear kitchenWalkthrough pantry
- 79 days |
- 6 |
- 0 |
Zillow last checked:
Listing updated:
Listed by:
Christy M Cantera,
Real Broker,
Sheri Lukawesky,
Real Broker
Source: RAE,MLS®#: E4492465
Facts & features
Interior
Bedrooms & bathrooms
- Bedrooms: 3
- Bathrooms: 3
- Full bathrooms: 2
- 1/2 bathrooms: 1
Primary bedroom
- Level: Upper
Heating
- Forced Air-1, Natural Gas, HRV System
Appliances
- Included: Microwave Hood Fan, Builder Appliance Credit, Tankless Water Heater
Features
- Ceiling 9 ft., Television Connection
- Flooring: Carpet, Vinyl Plank
- Windows: Vinyl Windows
- Basement: Full, Unfinished
Interior area
- Total structure area: 1,527
- Total interior livable area: 1,527 sqft
Property
Parking
- Parking features: No Garage
Features
- Levels: 2 Storey,2
- Exterior features: Partially Landscaped, Exterior Walls- 2"x6"
- Fencing: None,Not Fenced
Lot
- Size: 2,513 Square Feet
- Features: Flat Site, Partially Landscaped, Schools, Shopping Nearby
Construction
Type & style
- Home type: SingleFamily
- Property subtype: Single Family Residence
Materials
- Foundation: Concrete Perimeter
- Roof: Asphalt
Condition
- Year built: 2026
Community & HOA
Community
- Features: Ceiling 9 ft., Exterior Walls- 2"x6", Hot Water Tankless, Smart/Program. Thermostat, Television Connection, HRV System, Natural Gas BBQ Hookup
- Security: Smoke Detector(s), Detectors Smoke
Location
- Region: Edmonton
Financial & listing details
- Price per square foot: C$321/sqft
- Date on market: 6/8/2026
- Ownership: Private
Price history
Price history is unavailable.
Public tax history
Tax history is unavailable.
Climate risks
Neighborhood: The Uplands
Nearby schools
GreatSchools rating
No schools nearby
We couldn't find any schools near this home.

- C$--3 bd3 ba1.4k sqft19112 29th Ave NW, Edmonton, AB T6M1M2Off Market
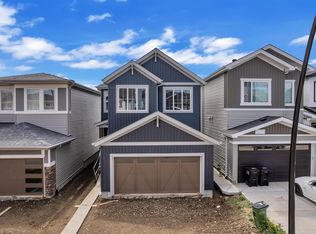
- C$--3 bd2 ba1.8k sqft19131 29th Ave NW, Edmonton, AB T6M3B2Off Market
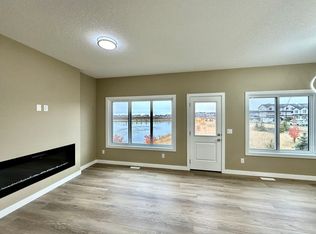
- C$--3 bd3 ba1.5k sqft19143 29th Ave NW, Edmonton, AB T6M3B2Off Market
- C$--3 bd3 ba1.5k sqft19139 29th Ave NW, Edmonton, AB T6M3B2Off Market

- C$--1 bd1 ba500 sqft19135 29th Ave NW, Edmonton, AB T6M3B2Off Market
- C$490,0003 bd3 ba1.5k sqft19316 29th Ave NW, Edmonton, AB T6M1M2For Sale
- C$350,0002 bd3 ba1.1k sqft2904 192nd St NW, Edmonton, AB T6M3B5For Sale
- C$--3 bd3 ba1.6k sqft19336 29th Ave NW, Edmonton, AB T6M3B2Off Market
Similar homes
- C$499,8003 bd3 ba1.5k sqft2040 194th St NW, Edmonton, AB T6M 1P5For Sale
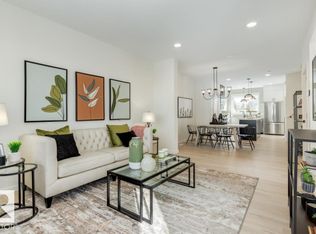 MLS ID #E4504176, Christy M Cantera, Real Broker. RAE
 - C$499,9003 bd3 ba1.4k sqft2355 Kelly Cir SW, Edmonton, AB T6W 4K2For Sale
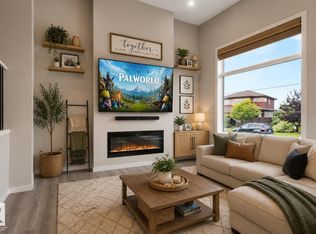 MLS ID #E4502907, Joseph Guziak, The E Group Real Estate. RAE
 - C$429,0003 bd3 ba1.3k sqft19552 30th Ave NW, Edmonton, AB T6T 2V7For Sale
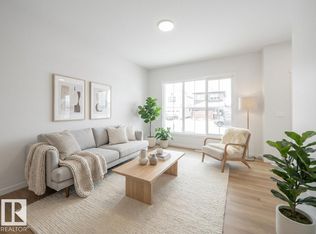 MLS ID #E4487810, Matthew G Harrison, MaxWell Challenge Realty. RAE
 - C$575,0003 bd3 ba1.8k sqft19511 30th Ave NW, Edmonton, AB T6T 2V7For Sale
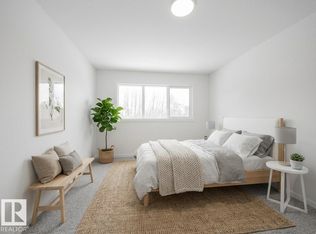 MLS ID #E4483021, Matthew G Harrison, MaxWell Challenge Realty. RAE
 - C$525,0003 bd3 ba1.7k sqft1843 188th St NW, Edmonton, AB T6M 2S2For SaleMLS ID #E4493125, David Lofthaug, Bode. RAE
- C$568,0006 bd4 ba1.7k sqft2628 200th St NW, Edmonton, AB T6M 1K3For SaleMLS ID #E4499835, Muhammad Waseem, MaxWell Polaris. RAE
- C$557,4003 bd3 ba1.7k sqft4007 207th St SW, Edmonton, AB T6M 2N9For SaleMLS ID #E4495196, Geordie M Morison, MaxWell Progressive. RAE
- C$485,8193 bd3 ba1.4k sqft224 Chappelle Dr SW, Edmonton, AB T6W 2Z2For SaleMLS ID #E4502046, Christina A Reid, Century 21 Leading. RAE
- C$570,6003 bd2 ba1.5k sqft1992 210th St NW, Edmonton, AB T6M 2M7For SaleMLS ID #E4494864, David Lam, Exp Realty. RAE
- C$474,9004 bd4 ba1.4k sqft803 Secord Blvd NW, Edmonton, AB T5T 7K2For SaleMLS ID #E4502614, Michelle C Zenon, RE/MAX Real Estate. RAE
- C$517,2034 bd3 ba1.7k sqft216 Chappelle Dr SW, Edmonton, AB T6W 2Z2For SaleMLS ID #E4502048, Christina A Reid, Century 21 Leading. RAE
- C$618,6004 bd3 ba1.7k sqft18631 19th Ave NW, Edmonton, AB T6M 0X8For SaleMLS ID #E4502806, David Lam, Exp Realty. RAE
- C$569,9003 bd3 ba1.8k sqft20723 40th Ave NW, Edmonton, AB T6R 1N1For SaleMLS ID #E4498670, Geordie M Morison, MaxWell Progressive. RAE
- C$420,0003 bd3 ba1.3k sqft8145 Chappelle Way SW, Edmonton, AB T6W 3L7For SaleMLS ID #E4497305, Tatum Fitton, ComFree. RAE
- C$459,9003 bd3 ba1.3k sqft7446 Klapstein Cres, Edmonton, AB T6W 0A6For SaleMLS ID #E4472080, David Lofthaug, Bode. RAE
- C$510,0003 bd3 ba1.4k sqft9323 226th St NW, Edmonton, AB T5T 7R5For SaleMLS ID #E4492658, David T Rojek, Exp Realty. RAE
- C$606,6004 bd3 ba1.9k sqft18651 19th Ave NW, Edmonton, AB T6M 0X8For SaleMLS ID #E4502801, David Lam, Exp Realty. RAE
- C$549,9004 bd4 ba1.8k sqft2104 160th St SW, Edmonton, AB T6W 4E5For SaleMLS ID #E4504517, Shannon M Sharma, MaxWell Polaris. RAE
- C$429,9003 bd3 ba1.6k sqft20818 15a Ave NW, Edmonton, AB T6M 1L5For SaleMLS ID #E4480109, Michael D Melnychuk, Century 21 All Stars Realty Ltd. RAE
- C$679,5243 bd3 ba2.2k sqft6053 Edmonds Pl NW, Edmonton, AB T6M 1J7For SaleMLS ID #E4498453, Mack Karwacki, Black Sheep Realty. RAE
