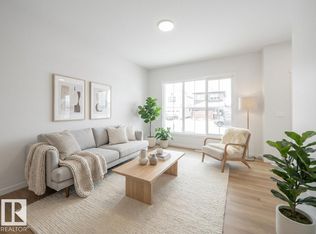
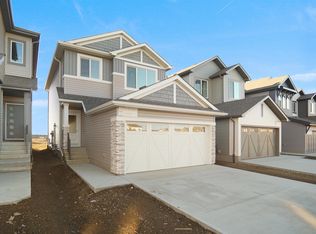
Step into elevated living in the highly desirable community of River’s Edge! This Green Built Certified striking 2-storey, 3-bedroom, 2.5-bathroom home seamlessly blends modern luxury, high-end finishes, and unmatched versatility. The chef-inspired kitchen serves as the ultimate centerpiece, featuring 39” upper cabinetry, pot and pan drawers, a chimney hood fan, a premium Silgranit sink, and stylish pendant lighting over the island. Enjoy quartz countertops throughout and double vanity sinks in the main ensuite. Complete with the Virtuo Home Concierge service, daily living is effortless. Outdoors, enjoy summer hosting with a BBQ gas rough-in and a spacious garage pad. The real highlight is the private side entrance with a concrete walkway, a basement featuring soaring 9’ ceilings, two windows, and pre-installed drains for a future kitchen, laundry, and washroom, ready for your custom design!
For sale
C$459,800
2040 194th St NW, Edmonton, AB T6M 1P5
3beds
1,536sqft
Single Family Residence
Built in 2026
-- sqft lot
$-- Zestimate®
C$299/sqft
C$-- HOA
What's special
Chef-inspired kitchenPot and pan drawersChimney hood fanPremium silgranit sinkQuartz countertops throughoutBbq gas rough-inSpacious garage pad
- 61 days
- 4
- 1
Zillow last checked:
Listing updated:
Listed by:
Christy M Cantera,
Real Broker,
Sheri Lukawesky,
Real Broker
Source: RAE,MLS®#: E4504176
Facts & features
Interior
Bedrooms & bathrooms
- Bedrooms: 3
- Bathrooms: 3
- Full bathrooms: 2
- 1/2 bathrooms: 1
Primary bedroom
- Level: Upper
Heating
- Forced Air-1, Natural Gas, HRV System
Appliances
- Included: Exhaust Fan, Builder Appliance Credit
Features
- Ceiling 9 ft., No Animal Home, No Smoking Home, Television Connection
- Flooring: Carpet, Vinyl Plank
- Windows: Vinyl Windows, Wood Frames, Wood Windows
- Basement: Full, Unfinished
Interior area
- Total structure area: 1,536
- Total interior livable area: 1,536 sqft
Property
Parking
- Parking features: Parking Pad, Garage Control
Features
- Levels: 2 Storey,2
- Fencing: None,Not Fenced
Lot
- Features: Flat Site, Schools, Shopping Nearby
Construction
Type & style
- Home type: SingleFamily
- Property subtype: Single Family Residence
Materials
- Foundation: Concrete Perimeter
- Roof: Asphalt
Condition
- Year built: 2026
Utilities & green energy
Green energy
- Water conservation: Low Flow Faucets/Shower, Low Flw/Dual Flush Toilet
Community & HOA
Community
- Features: Ceiling 9 ft., No Animal Home, No Smoking Home, Smart/Program. Thermostat, Television Connection, HRV System, Concierge Service, Natural Gas BBQ Hookup
Location
- Region: Edmonton
Financial & listing details
- Price per square foot: C$299/sqft
- Date on market: 8/17/2026
- Ownership: Private
Price history
Price history is unavailable.
Public tax history
Tax history is unavailable.
Climate risks
Neighborhood: Riverview
Nearby schools
GreatSchools rating
No schools nearby
We couldn't find any schools near this home.


Similar homes
- C$429,9003 bd3 ba1.6k sqft20818 15a Ave NW, Edmonton, AB T6M 1L5For Sale
 MLS ID #E4511470, Michael D Melnychuk, Century 21 All Stars Realty Ltd. RAE
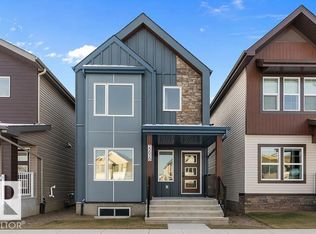
 - C$491,6004 bd3 ba1.6k sqft2020 191st St NW, Edmonton, AB T6M 3A8For Sale
 MLS ID #E4501911, David Lam, Exp Realty. RAE
 - C$439,9003 bd3 ba1.5k sqft19728 29th Ave NW, Edmonton, AB T6M 1M2For Sale
 MLS ID #E4512455, Nancy Duong, RE/MAX Excellence. RAE
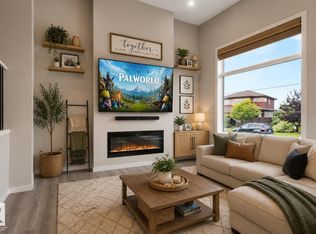
 - C$479,9003 bd3 ba1.4k sqft2355 Kelly Cir SW, Edmonton, AB T6W 4K2For Sale
 MLS ID #E4502907, Joseph Guziak, The E Group Real Estate. RAE
