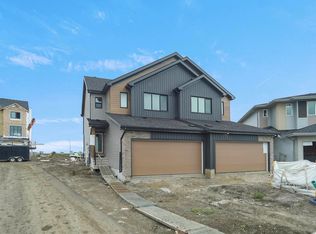
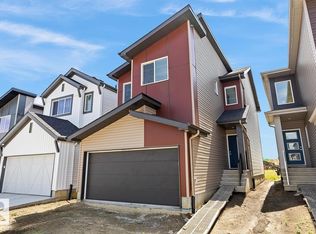
Welcome to the Parker by Parkwood Homes, a stylish and thoughtfully designed home located in the scenic community of Rivers Edge. Combining modern finishes with functional living spaces, this home is perfect for families and professionals seeking comfort and convenience in a nature-inspired setting. The main floor features a bright open-concept layout designed for everyday living and effortless entertaining. The contemporary kitchen offers sleek cabinetry, quality finishes, ample counter space, and a central island that flows seamlessly into the dining and living areas. Large windows fill the home with natural light, creating a warm and inviting atmosphere throughout. Upstairs, the Paker model provides well-appointed bedrooms, including a spacious primary bedroom complete with a walk-in closet and private ensuite, your perfect retreat at the end of the day. The upper-floor laundry adds everyday convenience and a second entertainment space with a spacious bonus room! Photos are representative.
For sale
C$525,000
1843 188th St NW, Edmonton, AB T6M 2S2
3beds
1,728sqft
Single Family Residence
Built in 2026
-- sqft lot
$-- Zestimate®
C$304/sqft
C$-- HOA
What's special
Bright open-concept layoutContemporary kitchenSleek cabinetryQuality finishesAmple counter spaceCentral islandWarm and inviting atmosphere
- 8 days
- 5
- 0
Zillow last checked:
Listing updated:
Listed by:
David Lofthaug,
Bode
Source: RAE,MLS®#: E4511037
Facts & features
Interior
Bedrooms & bathrooms
- Bedrooms: 3
- Bathrooms: 3
- Full bathrooms: 2
- 1/2 bathrooms: 1
Primary bedroom
- Level: Upper
Heating
- Forced Air-1, Natural Gas
Appliances
- Included: None
Features
- Flooring: Carpet, Ceramic Tile, Vinyl Plank
- Basement: Full, Unfinished
Interior area
- Total structure area: 1,728
- Total interior livable area: 1,728 sqft
Property
Parking
- Total spaces: 4
- Parking features: Double Garage Attached
- Attached garage spaces: 2
Features
- Levels: 2 Storey,2
- Exterior features: Playground Nearby
Lot
- Features: Park/Reserve, Playground Nearby, Schools, Shopping Nearby
Construction
Type & style
- Home type: SingleFamily
- Property subtype: Single Family Residence
Materials
- Foundation: Concrete Perimeter
- Roof: Asphalt
Condition
- Year built: 2026
Community & HOA
Community
- Features: See Remarks
Location
- Region: Edmonton
Financial & listing details
- Price per square foot: C$304/sqft
- Date on market: 9/30/2026
- Ownership: Private
Price history
Price history is unavailable.
Public tax history
Tax history is unavailable.
Climate risks
Neighborhood: The Uplands
Nearby schools
GreatSchools rating
No schools nearby
We couldn't find any schools near this home.
Similar homes
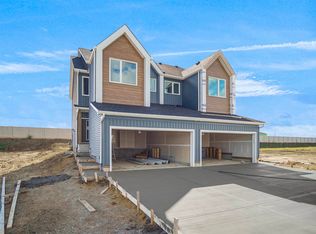
- C$491,6004 bd3 ba1.6k sqft18863 29th Ave NW, Edmonton, AB T6M 3B2For Sale
 MLS ID #E4512388, David Lam, Exp Realty. RAE
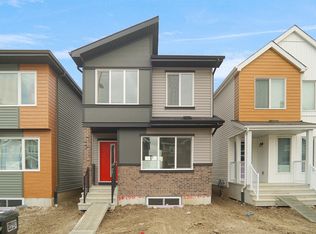
 - C$451,6003 bd3 ba1.2k sqft18816 28th Ave NW, Edmonton, AB T6M 0X2For Sale
 MLS ID #E4512384, David Lam, Exp Realty. RAE
 - C$524,6003 bd3 ba1.6k sqft18923 28th Ave NW, Edmonton, AB T6M 0X2For Sale
 MLS ID #E4502817, David Lam, Exp Realty. RAE
 - C$514,4973 bd3 ba1.5k sqft18967 28th Ave NW, Edmonton, AB T6M 0X2For Sale
 MLS ID #E4503118, Wally Karout, Royal Lepage Arteam Realty. RAE
