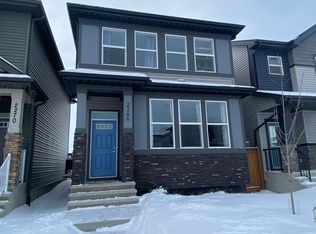
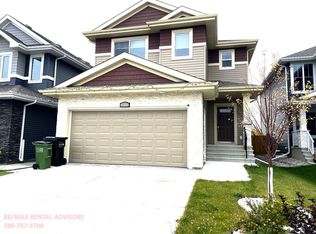
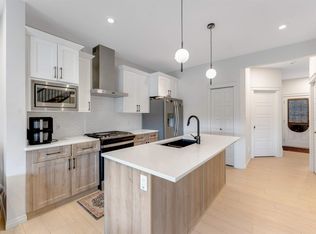
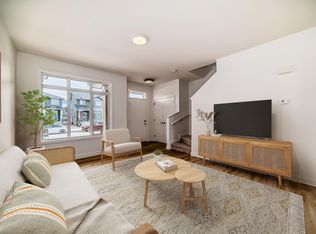
Former show home in the sought-after family community of Walker, directly across from Shauna May Seneca K–9 School! This beautifully maintained home offers over 1,500 sq.ft. with 3 bedrooms, 2.5 bathrooms, and thoughtful upgrades throughout. The main floor features 9’ ceilings, built in ceiling speakers, LVP flooring, fresh paint, and a bright open-concept layout perfect for busy family life, hosting, and everyday comfort. Upstairs offers brand new carpet, convenient laundry, beautifully finished bedrooms, and a spacious primary retreat with walk-in closet and luxurious 5-piece ensuite. The SEPARATE ENTRANCE provides excellent future basement suite potential. Stay comfortable year-round with central A/C. Enjoy the fully fenced and landscaped yard, deck, and double garage. With the school just steps away, plus nearby parks, shopping, transit, amenities, and major routes, this is the perfect place for your family to grow, settle in, and feel at home.
For sale
C$489,000
1199 Watt Dr SW, Edmonton, AB T6X 2P1
3beds
1,517sqft
Single Family Residence
Built in 2019
-- sqft lot
$-- Zestimate®
C$322/sqft
C$-- HOA
What's special
Thoughtful upgrades throughoutBuilt in ceiling speakersLvp flooringFresh paintBright open-concept layoutBrand new carpetConvenient laundry
- 72 days
- 7
- 1
Zillow last checked:
Listing updated:
Listed by:
Mina D Gayed,
Real Broker,
Dante Bulfone,
Real Broker
Source: RAE,MLS®#: E4494143
Facts & features
Interior
Bedrooms & bathrooms
- Bedrooms: 3
- Bathrooms: 3
- Full bathrooms: 2
- 1/2 bathrooms: 1
Primary bedroom
- Level: Upper
Heating
- Forced Air-1, Natural Gas, HRV System
Cooling
- Air Conditioner, Air Conditioning-Central
Appliances
- Included: Dishwasher-Built-In, Dryer, Microwave, Refrigerator, Electric Stove, Washer
Features
- Ceiling 9 ft.
- Flooring: Carpet, Vinyl Plank
- Windows: Window Coverings, Vinyl Windows
- Basement: Full, Unfinished
Interior area
- Total structure area: 1,517
- Total interior livable area: 1,517 sqft
Video & virtual tour
Property
Parking
- Total spaces: 2
- Parking features: Double Garage Detached, Garage Control, Garage Opener
- Garage spaces: 2
Features
- Levels: 2 Storey,2
- Patio & porch: Deck
- Exterior features: Landscaped, Playground Nearby
- Fencing: Fenced
Lot
- Features: Airport Nearby, Landscaped, Playground Nearby, Near Public Transit, Schools, Shopping Nearby, See Remarks, Public Transportation
Construction
Type & style
- Home type: SingleFamily
- Property subtype: Single Family Residence
Materials
- Foundation: Concrete Perimeter
- Roof: Asphalt
Condition
- Year built: 2019
Community & HOA
Community
- Features: Ceiling 9 ft., Deck, HRV System
Location
- Region: Edmonton
Financial & listing details
- Price per square foot: C$322/sqft
- Date on market: 6/17/2026
- Ownership: Private
Price history
Price history is unavailable.
Public tax history
Tax history is unavailable.
Climate risks
Neighborhood: Southeast Edmonton
Nearby schools
GreatSchools rating
No schools nearby
We couldn't find any schools near this home.

Similar homes
- C$469,0003 bd3 ba1.4k sqft516 35th St SW, Edmonton, AB T6X 2W6For Sale
 MLS ID #E4496601, Dorothy M Cornel, REMAX River City. RAE
 - C$539,9003 bd3 ba1.8k sqft8432 18th Ave SW, Edmonton, AB T6X 0R7For Sale
 MLS ID #E4503558, Nav Jhand, MaxWell Polaris. RAE
 - C$499,0004 bd4 ba1.6k sqft4853 Alwood Point E, Edmonton, AB T6W 4N1For Sale
 MLS ID #E4502736, Jennifer Wong, KIC Realty. RAE
 - C$465,8883 bd3 ba1.4k sqft2638 62nd St SW, Edmonton, AB T6X 0C1For Sale
 MLS ID #E4502695, Fadi Georgi, MaxWell Polaris. RAE
