This home features an open-concept main floor with 9’ ceilings. On the main floor, you will find a functional bedroom with full bath, ideal for guests or a home office. Spacious rear mudroom featuring a walk-in closet for additional storage space. The kitchen includes a large island and corner pantry which overlooks the great room and dining area. Quartz countertops located in the kitchen and all bathrooms. 50” linear electric fireplace in the great room adds a modern touch with warmth and ambiance. The second floor includes a large primary bedroom with walk-in closet, 4-piece ensuite with dual sinks and stand-up shower. You will also find two secondary bedrooms, central bonus room, full bathroom, and laundry on the second floor. Durable and stylish luxury vinyl plank floor located on main floor, bathrooms, and laundry room. Advanced stain and wear protection carpet with 35oz weight and 8lb. underlay on the second floor. High-efficiency furnace hot water tank, and HRV system. Photos representative.
For sale
C$482,895
2735 6th Ave SW, Edmonton, AB T6X 2Y3
4beds
1,789sqft
Single Family Residence
Built in 2026
-- sqft lot
$-- Zestimate®
C$270/sqft
C$-- HOA
What's special
Two secondary bedroomsCentral bonus room
- 4 days |
- 6 |
- 0 |
Zillow last checked:
Listing updated:
Listed by:
David Lofthaug,
Bode
Source: RAE,MLS®#: E4500161
Facts & features
Interior
Bedrooms & bathrooms
- Bedrooms: 4
- Bathrooms: 3
- Full bathrooms: 3
Primary bedroom
- Level: Upper
Heating
- Forced Air-1, Natural Gas
Appliances
- Included: None
Features
- Flooring: Carpet, Vinyl Plank
- Basement: Full, Unfinished
- Fireplace features: Electric
Interior area
- Total structure area: 1,789
- Total interior livable area: 1,789 sqft
Property
Parking
- Total spaces: 2
- Parking features: Parking Pad
Features
- Levels: 2 Storey,2
Lot
- Features: Near Golf Course, Level, Shopping Nearby, Golf Nearby
- Topography: Level
Construction
Type & style
- Home type: SingleFamily
- Property subtype: Single Family Residence
Materials
- Foundation: Concrete Perimeter
- Roof: Asphalt
Condition
- Year built: 2026
Community & HOA
Community
- Features: See Remarks
Location
- Region: Edmonton
Financial & listing details
- Price per square foot: C$270/sqft
- Date on market: 7/22/2026
- Ownership: Private
David Lofthaug
David Lofthaug
By pressing Contact Agent, you agree that the real estate professional identified above may call/text you about your search, which may involve use of automated means and pre-recorded/artificial voices. You don't need to consent as a condition of buying any property, goods, or services. Message/data rates may apply. You also agree to our Terms of Use. Zillow does not endorse any real estate professionals. We may share information about your recent and future site activity with your agent to help them understand what you're looking for in a home.
Price history
Price history is unavailable.
Public tax history
Tax history is unavailable.
Climate risks
Neighborhood: Decoteau
Nearby schools
GreatSchools rating
No schools nearby
We couldn't find any schools near this home.
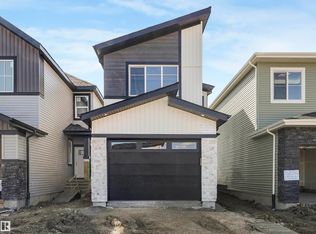
- C$584,9003 bd3 ba1.8k sqft756 32nd St NW, Edmonton, AB T5W4R8For Sale
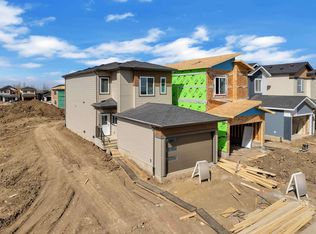
- C$589,0004 bd3 ba1.9k sqft3116 8th Ave SW, Edmonton, AB T6X2Z1For Sale
- C$609,9003 bd3 ba2k sqft3036 8th Ave SW, Edmonton, AB T6X2Z1For Sale

- C$518,0004 bd4 ba1.5k sqft731 36th St SW, Edmonton, AB T6X2G6For Sale

- C$514,9003 bd3 ba1.4k sqft2969 8th Ave SW, Edmonton, AB T6X2Z1For Sale
- C$--4 bd3 ba1.7k sqft3527 6th Ave SW, Edmonton, AB T6X2Y3Off Market
- C$449,9633 bd3 ba1.6k sqft2744 7th Ave SW, Edmonton, AB T6X2G4For Sale
- C$689,9004 bd3 ba2.2k sqft3235 5th Ave SW, Edmonton, AB T6X2W6For Sale
Similar homes
- C$472,3954 bd3 ba1.7k sqft2804 7th Ave SW, Edmonton, AB T6X 2A8For Sale
 MLS ID #E4498279, David Lofthaug, Bode. RAE
 - C$449,9633 bd3 ba1.6k sqft2744 7th Ave SW, Edmonton, AB T6X 2G4For Sale
 MLS ID #E4498272, David Lofthaug, Bode. RAE
 - C$429,9283 bd3 ba1.4k sqft410 26th St NW, Edmonton, AB T6T 2J9For Sale
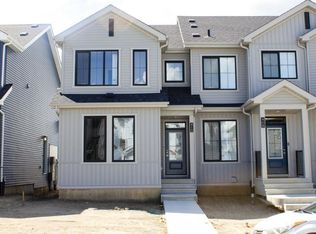 MLS ID #E4500139, David Lofthaug, Bode. RAE
 - C$461,2594 bd3 ba1.7k sqft2756 7th Ave SW, Edmonton, AB T6X 2G4For Sale
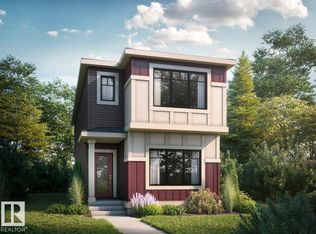 MLS ID #E4496235, David Lofthaug, Bode. RAE
 - C$489,0003 bd3 ba1.5k sqft1199 Watt Dr SW, Edmonton, AB T6X 2P1For SaleMLS ID #E4494143, Mina D Gayed, Real Broker. RAE
- C$464,9003 bd3 ba1.5k sqft264 Orchards Blvd SW, Edmonton, AB T6X 2G9For SaleMLS ID #E4498734, Rishab Sachdeva, Nationwide Realty Corp. RAE
- C$490,0003 bd3 ba1.6k sqft2852 Duke Cres SW, Edmonton, AB T6W 3Y4For SaleMLS ID #E4498405, Tolu Atoyebi, Exp Realty. RAE
- C$504,6003 bd3 ba1.5k sqft1012 14th Ave NW, Edmonton, AB T6T 2S3For SaleMLS ID #E4473934, David Lam, Exp Realty. RAE
- C$488,4163 bd3 ba1.5k sqft5730 Hawthorn Cmn SW, Edmonton, AB T6X 2L5For SaleMLS ID #E4491864, Christina A Reid, Century 21 Leading. RAE
- C$482,8953 bd3 ba1.6k sqft1567 Keswick Dr SW, Edmonton, AB T6W 4T4For SaleMLS ID #E4495423, David Lofthaug, Bode. RAE
- C$576,1084 bd3 ba1.8k sqft2376 Muckleplum Way SW, Edmonton, AB T6X 3K1New ConstructionCentury 21 Canada
- C$576,1084 bd3 ba1.8k sqft2376 Muckleplum Way, Edmonton, AB T6X 3K1For SaleMLS ID #E4489570, Christina A Reid, Century 21 Leading. RAE
- C$489,9003 bd3 ba1.6k sqft3415 Erlanger Bnd NW, Edmonton, AB T6M 1J6For SaleMLS ID #E4495553, Tianna Dyer, REMAX River City. RAE
- C$478,6004 bd3 ba1.5k sqft17306 6a St NW, Edmonton, AB T6T 0T6For SaleMLS ID #E4498066, David Lam, Exp Realty. RAE
- C$508,4633 bd3 ba1.5k sqft12532 35th Ave SW, Edmonton, AB T6W 4N2For SaleMLS ID #E4483809, Christina A Reid, Century 21 Leading. RAE
- C$454,9884 bd3 ba1.2k sqft13540 141st Ave NW, Edmonton, AB T6V 1W7For SaleMLS ID #E4498274, Christine Kelly, Exp Realty. RAE
- C$496,6004 bd3 ba1.6k sqft18713 18a Ave NW, Edmonton, AB T6M 0X8For SaleMLS ID #E4481427, David Lam, Exp Realty. RAE
- C$494,9003 bd3 ba1.6k sqft6269 175a Ave NW, Edmonton, AB T5Y 3P2For SaleMLS ID #E4499755, Tony C Osarenkhoe, Exp Realty. RAE
- C$610,0014 bd3 ba2.1k sqft2374 Muckleplum Way SW, Edmonton, AB T6X 3K1New ConstructionCentury 21 Canada
- C$540,0004 bd4 ba1.3k sqft138 Chappelle Dr SW, Edmonton, AB T6W 2Z2For SaleMLS ID #E4494859, Andy T Huynh, Exp Realty. RAE
