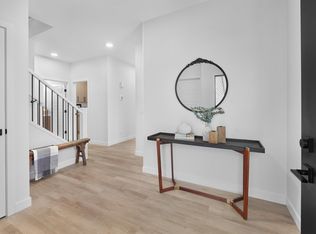
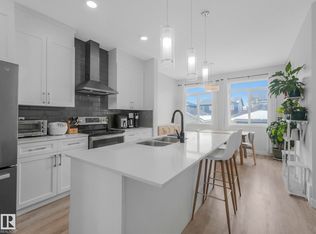
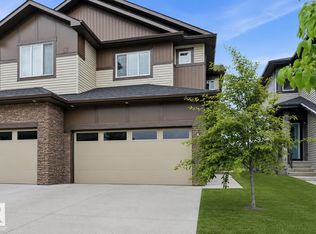
*Investor Alert*. The Allure model by Daytona Homes offers a brilliantly designed 4-bedroom, 3.5-bathroom layout, perfectly timed for July possession. Crafted with exceptional style and functional design, this property delivers the ultimate blend of modern luxury and everyday comfort. The main floor showcases a bright, open-concept layout that seamlessly connects the spacious living room, dining area, and a gourmet kitchen, creating an inviting space perfect for family gatherings and entertaining guests. Upstairs, the home provides a peaceful retreat for the entire family, featuring generous secondary bedrooms and a private primary suite complete with a walk-in closet and a beautifully appointed ensuite. In the basement, enjoy a legal suite that is built for additional living space or a mortgage helper. Don't miss this incredible opportunity to skip the build wait and move right into a brand-new home this summer! Photos taken from similar model. Actual colors and upgrades may vary.
For sale
C$540,000
138 Chappelle Dr SW, Edmonton, AB T6W 2Z2
4beds
1,375sqft
Single Family Residence, Residential Attached
Built in 2026
2,573 Square Feet Lot
$-- Zestimate®
C$392/sqft
C$-- HOA
What's special
Bright open-concept layoutDining areaGourmet kitchenGenerous secondary bedroomsPrivate primary suiteWalk-in closetBeautifully appointed ensuite
- 16 days |
- 17 |
- 0 |
Zillow last checked:
Listing updated:
Listed by:
Andy T Huynh,
Exp Realty
Source: RAE,MLS®#: E4494859
Facts & features
Interior
Bedrooms & bathrooms
- Bedrooms: 4
- Bathrooms: 4
- Full bathrooms: 3
- 1/2 bathrooms: 1
Primary bedroom
- Level: Upper
Heating
- Forced Air-1, Natural Gas
Appliances
- Included: See Remarks
Features
- Ceiling 9 ft.
- Flooring: Carpet, Vinyl Plank
- Basement: Full, Finished
Interior area
- Total structure area: 1,375
- Total interior livable area: 1,375 sqft
Property
Parking
- Parking features: Parking Pad
Features
- Levels: 2 Storey,3
Lot
- Size: 2,573 Square Feet
- Features: Near Public Transit, Schools, Shopping Nearby, Public Transportation
Construction
Type & style
- Home type: SingleFamily
- Property subtype: Single Family Residence, Residential Attached
- Attached to another structure: Yes
Materials
- Foundation: Concrete Perimeter
- Roof: Asphalt
Condition
- Year built: 2026
Community & HOA
Community
- Features: Ceiling 9 ft.
HOA
- Services included: See Remarks
Location
- Region: Edmonton
Financial & listing details
- Price per square foot: C$392/sqft
- Date on market: 6/20/2026
- Ownership: Private
Andy T Huynh
Andy T Huynh
By pressing Contact Agent, you agree that the real estate professional identified above may call/text you about your search, which may involve use of automated means and pre-recorded/artificial voices. You don't need to consent as a condition of buying any property, goods, or services. Message/data rates may apply. You also agree to our Terms of Use. Zillow does not endorse any real estate professionals. We may share information about your recent and future site activity with your agent to help them understand what you're looking for in a home.
Price history
Price history is unavailable.
Public tax history
Tax history is unavailable.
Climate risks
Neighborhood: Hertiage Valley
Nearby schools
GreatSchools rating
No schools nearby
We couldn't find any schools near this home.




- Alberta
- Division No. 11
- Edmonton
- T6W 2Z2
- Hertiage Valley
- 138 Chappelle Dr SW
Nearby cities
Nearby neighborhoods
Nearby zip codes
Other Edmonton Topics
