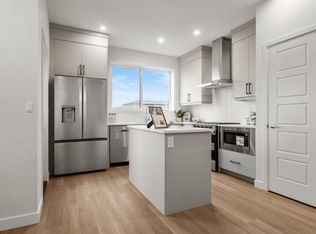
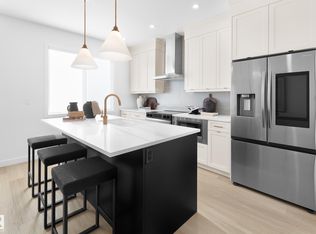
*TRAIL BACKING, Flex Room on the Main floor & Side Entry included* Introducing the Birch, a versatile and stylish home designed for modern living. This thoughtfully designed home blends style and functionality with a MAIN FLOOR OFFICE, double front garage offering ample parking and storage space and an open concept layout ideal for modern living. The spacious great room provides an inviting atmosphere for family gatherings and entertaining guests. The rear kitchen is a chef's delight, boasting contemporary finishes and plenty of counter space for meal preparation. Includes an Island in the Kitchen. Enclosed SIDE ENTRANCE. Upstairs offers three generously sized bedrooms, ensuring everyone has their own private retreat, a bonus room on the upper floor, and laundry room. The Orchards is a vibrant, family-friendly community in southeast Edmonton, this home provides access to an abundance of parks, ponds.(pictures are of actual home, furniture not included)
New construction
C$488,416
5730 Hawthorn Cmn SW, Edmonton, AB T6X 2L5
3beds
1,587sqft
Multi Family
Built in 2026
-- sqft lot
$-- Zestimate®
C$308/sqft
C$-- HOA
What's special
- 79 days |
- 8 |
- 0 |
Zillow last checked:
Listed by:
Christina Reid,
Century 21 Canada
Source: Century 21 Canada,MLS®#: E4491864
Facts & features
Interior
Bedrooms & bathrooms
- Bedrooms: 3
- Bathrooms: 3
- Full bathrooms: 2
- 1/2 bathrooms: 1
Heating
- Has Heating (Unspecified Type)
Features
- Basement: yes
Interior area
- Total structure area: 1,587
- Total interior livable area: 1,587 sqft
Property
Parking
- Parking features: DOUBLE GARAGE ATTACHED
- Has garage: Yes
Construction
Type & style
- Home type: MultiFamily
- Property subtype: Multi Family
Condition
- New Construction
- New construction: Yes
- Year built: 2026
Community & HOA
Location
- Region: Edmonton
Financial & listing details
- Price per square foot: C$308/sqft
- Date on market: 6/5/2026
- Lease term: Contact For Details
Price history
| Date | Event | Price |
|---|---|---|
| 6/5/2026 | Listed for sale | C$488,416C$308/sqft |
Source:  Century 21 Canada #E4491864 Report a problem Century 21 Canada #E4491864 Report a problem | ||
Public tax history
Tax history is unavailable.
Climate risks
Neighborhood: Ellerslie
Nearby schools
GreatSchools rating
No schools nearby
We couldn't find any schools near this home.
Schools provided by the listing agent
- Elementary: DIVINE MERCY
- Middle: KISÊWÂTISIWIN
- High: J. PERCY PAGE
Source: Century 21 Canada. This data may not be complete. We recommend contacting the local school district to confirm school assignments for this home.
- C$488,4163 bd3 ba1.5k sqft5730 Hawthorn Cm SW, Edmonton, AB T6X3K8New Construction
- C$514,4163 bd3 ba1.7k sqft5636 Hawthorn Way SW, Edmonton, AB T6X3C1For Sale
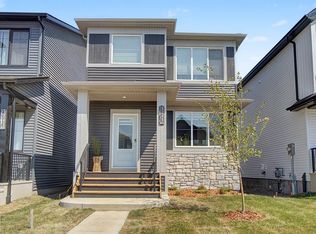
- C$484,9003 bd3 ba1.6k sqft5745 Hawthorn Cmn SW, Edmonton, AB T6X2L5For Sale
- C$--2 bd1 ba660 sqft661 Orchards Blvd SW, Edmonton, AB T6X3C1Off Market
- C$--3 bd3 ba-- sqft5628 Hawthorn Way SW, Edmonton, AB T6X3C1Off Market
- C$484,9003 bd3 ba1.6k sqft5633 Hawthorn Way SW, Edmonton, AB T6X3C1For Sale
- C$492,5003 bd3 ba1.6k sqft5635 Hawthorn Way SW, Edmonton, AB T6X3C1For Sale
- C$450,0004 bd4 ba1.6k sqft648 Orchards Blvd SW, Edmonton, AB T6X2L4For Sale
Similar homes
- C$534,5003 bd3 ba1.8k sqft3523 5a Ave SW, Edmonton, AB T6X 2W7For Sale
 MLS ID #E4502186, Chandan Gupta, Sterling Real Estate. RAE
 - C$468,5003 bd3 ba1.5k sqft918 Daniels Loop SW, Edmonton, AB T6W 4C8For Sale
 MLS ID #E4493677, Cathy Cookson, RE/MAX Excellence. RAE
 - C$500,0003 bd3 ba1.7k sqft3877 Chrustawka Pl SW, Edmonton, AB T6W 5B2For Sale
 MLS ID #E4503980, Chirag Pahuja, smartPRO Realty. RAE
 - C$495,6003 bd3 ba1.3k sqft1044 Cristall Cres, Edmonton, AB T6W 5S6For Sale
 MLS ID #E4487875, David Lam, Exp Realty. RAE
 - C$492,6003 bd3 ba1.3k sqft1054 Cristall Cres, Edmonton, AB T6W 5S6For SaleMLS ID #E4480171, David Lam, Exp Realty. RAE
- C$519,0004 bd4 ba1.4k sqft3816 Chrustawka Pl SW, Edmonton, AB T6W 4M9For SaleMLS ID #E4502692, Jennifer Wong, KIC Realty. RAE
- C$499,0004 bd4 ba1.6k sqft4853 Alwood Point E, Edmonton, AB T6W 4N1For SaleMLS ID #E4502736, Jennifer Wong, KIC Realty. RAE
- C$502,6003 bd3 ba1.3k sqft1064 Cristall Cres, Edmonton, AB T6W 5S6For SaleMLS ID #E4480172, David Lam, Exp Realty. RAE
- C$511,6003 bd3 ba1.6k sqft1060 Cristall Cres, Edmonton, AB T6W 5S6For SaleMLS ID #E4486624, David Lam, Exp Realty. RAE
- C$504,6003 bd3 ba1.5k sqft1012 14th Ave NW, Edmonton, AB T6T 2S3For SaleMLS ID #E4504596, David Lam, Exp Realty. RAE
- C$516,6003 bd3 ba1.6k sqft1058 Cristall Cres, Edmonton, AB T6W 5S6For SaleMLS ID #E4481197, David Lam, Exp Realty. RAE
- C$513,6003 bd3 ba1.6k sqft1052 Cristall Cres, Edmonton, AB T6W 5S6For SaleMLS ID #E4480170, David Lam, Exp Realty. RAE
- C$461,6003 bd3 ba1.3k sqft1056 Cristall Cres, Edmonton, AB T6W 5S6For SaleMLS ID #E4479060, Joe Tolvay, Exp Realty. RAE
- C$504,6003 bd3 ba1.5k sqft913 19th Ave NW, Edmonton, AB T6T 2K8For SaleMLS ID #E4502271, David Lam, Exp Realty. RAE
- C$456,6003 bd3 ba1.3k sqft1050 Cristall Cres, Edmonton, AB T6W 5S6For SaleMLS ID #E4480165, David Lam, Exp Realty. RAE
- C$530,0004 bd4 ba1.7k sqft7258 Chivers Pl SW, Edmonton, AB T6W 4L4For SaleMLS ID #E4502781, Mary Bark, REMAX River City. RAE
- C$469,0003 bd3 ba1.4k sqft4235 Chichak Close SW, Edmonton, AB T6W 4B3For SaleMLS ID #E4500532, Moe Ahmad, Sable Realty. RAE
- C$570,8584 bd3 ba1.8k sqft2376 Muckleplum Cres SW, Edmonton, AB T6X 2N1For SaleMLS ID #E4489570, Christina A Reid, Century 21 Leading. RAE
- C$504,6003 bd3 ba1.5k sqft924 18th Ave NW, Edmonton, AB T6T 2N2For SaleMLS ID #E4477894, Joe Tolvay, Exp Realty. RAE
- C$504,6003 bd3 ba1.6k sqft1848 187th St NW, Edmonton, AB T6M 2R7For SaleMLS ID #E4498309, David Lam, Exp Realty. RAE
