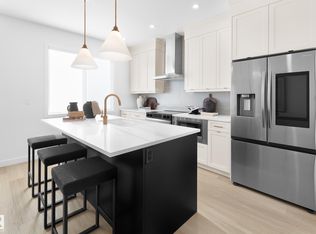
Quick possession available in The Orchards! The Beckett offers 1,669.72 sq. ft. of thoughtfully planned living space with a front-attached garage, 3 bedrooms, and 2.5 bathrooms. The main level features a bright, open layout where the kitchen seamlessly connects to the dining area and living room, creating an inviting space for everyday living and entertaining. A walk-through pantry and convenient powder room add functionality. Upstairs, the spacious primary suite is complemented by two additional bedrooms and a central bonus room - perfect for a home office, playroom, or cozy family retreat. Located in a vibrant southwest Edmonton community close to parks, trails, schools, shopping, and recreation, this move-in-ready home offers the perfect blend of comfort and convenience.
For sale
C$484,900
5633 Hawthorn Way SW, Edmonton, AB T6X 3C1
3beds
1,669sqft
Duplex, Half Duplex
Built in 2026
-- sqft lot
$-- Zestimate®
C$290/sqft
C$-- HOA
What's special
- 77 days |
- 4 |
- 0 |
Zillow last checked:
Listing updated:
Listed by:
Tyler J Ellis,
Real Broker
Source: RAE,MLS®#: E4491812
Facts & features
Interior
Bedrooms & bathrooms
- Bedrooms: 3
- Bathrooms: 3
- Full bathrooms: 2
- 1/2 bathrooms: 1
Primary bedroom
- Level: Upper
Heating
- Forced Air-1, Natural Gas, HRV System
Appliances
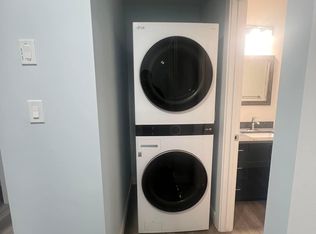
- Included: ENERGY STAR Qualified Dishwasher, Dryer, ENERGY STAR Qualified Refrigerator, Electric Stove, ENERGY STAR Qualified Washer
Features
- Ceiling 9 ft.
- Flooring: Carpet, Vinyl Plank
- Windows: Vinyl Windows
- Basement: Full, Unfinished
Interior area
- Total structure area: 1,669
- Total interior livable area: 1,669 sqft
Property
Parking
- Total spaces: 2
- Parking features: Double Garage Attached, Front Drive Access, Garage Control, Garage Opener
- Attached garage spaces: 2
- Has uncovered spaces: Yes
Features
- Levels: 2 Storey,2
- Patio & porch: Front Porch
- Exterior features: Landscaped, Playground Nearby, Exterior Walls- 2"x6"
Lot
- Features: Landscaped, Level, Playground Nearby, Near Public Transit, Schools, Shopping Nearby, Public Transportation
- Topography: Level
Construction
Type & style
- Home type: MultiFamily
- Property subtype: Duplex, Half Duplex
- Attached to another structure: Yes
Materials
- Foundation: Concrete Perimeter
- Roof: Asphalt
Condition
- Year built: 2026
Community & HOA
Community
- Features: Ceiling 9 ft., Exterior Walls- 2"x6", Front Porch, HRV System
- Security: Carbon Monoxide Detectors, Smoke Detector(s), Detectors Smoke
HOA
- Services included: Amenities w/HOA
Location
- Region: Edmonton
Financial & listing details
- Price per square foot: C$290/sqft
- Date on market: 6/4/2026
- Ownership: Private
Price history
Price history is unavailable.
Public tax history
Tax history is unavailable.
Climate risks
Neighborhood: Ellerslie
Nearby schools
GreatSchools rating
No schools nearby
We couldn't find any schools near this home.
- C$492,5003 bd3 ba1.6k sqft5635 Hawthorn Way SW, Edmonton, AB T6X3C1For Sale

- C$514,4163 bd3 ba1.7k sqft5636 Hawthorn Way SW, Edmonton, AB T6X3C1For Sale
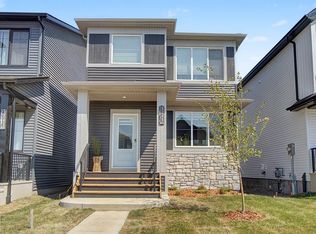
- C$--2 bd1 ba660 sqft661 Orchards Blvd SW, Edmonton, AB T6X3C1Off Market
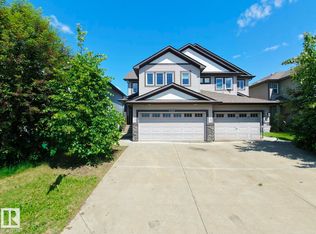
- C$499,9003 bd3 ba1.6k sqft5745 Hawthorn Cmn SW, Edmonton, AB T6X2L5For Sale
- C$488,4163 bd3 ba1.5k sqft5730 Hawthorn Cmn SW, Edmonton, AB T6X2L5New Construction
- C$488,4163 bd3 ba1.5k sqft5730 Hawthorn Cm SW, Edmonton, AB T6X3K8New Construction
- C$--1 bd1 ba-- sqft693 Orchards Blvd SW, Edmonton, AB T6X3C2Off Market
- C$--3 bd3 ba-- sqft5628 Hawthorn Way SW, Edmonton, AB T6X3C1Off Market
Similar homes
- C$499,9003 bd3 ba1.6k sqft706 22nd St NW, Edmonton, AB T6T 2R6For Sale
 MLS ID #E4503679, Paul Mehta, Century 21 Signature Realty. RAE
 - C$514,9003 bd3 ba1.4k sqft2969 8th Ave SW, Edmonton, AB T6X 2Z1For Sale
 MLS ID #E4497620, David Lofthaug, Bode. RAE
 - C$449,9803 bd3 ba1.3k sqft17614 8th Ave SW, Edmonton, AB T6W 2X3For Sale
 MLS ID #E4495091, Ke Wang, MaxWell Polaris. RAE
 - C$397,0003 bd3 ba1.2k sqft2016 Cavanagh Dr SW, Edmonton, AB T6W 3M6For Sale
 MLS ID #E4501428, Nicole Bosse, REMAX River City. RAE
 - C$405,0003 bd3 ba1.3k sqft11525 18a Ave SW, Edmonton, AB T6W 2E6For SaleMLS ID #E4493856, Leslie Jia, Homes & Gardens Real Estate Limited. RAE
- C$529,9003 bd3 ba1.7k sqft2939 64th St SW, Edmonton, AB T6X 0M8For SaleMLS ID #E4502761, David Lofthaug, Bode. RAE
- C$493,4973 bd3 ba1.6k sqft938 18th Ave NW, Edmonton, AB T6T 2N2For SaleMLS ID #E4483419, Wally Karout, Royal Lepage Arteam Realty. RAE
- C$485,0004 bd3 ba1.7k sqft6484 King Wynd SW, Edmonton, AB T6W 3Z9For SaleMLS ID #E4500286, Michael Medos, Exp Realty. RAE
- C$425,0003 bd3 ba1.4k sqft2397 Glenridding Blvd SW, Edmonton, AB T6W 2W7For SaleMLS ID #E4494571, Henry Han, Century 21 Masters. RAE
- C$439,9003 bd3 ba1.6k sqft3110 Paisley Rd SW, Edmonton, AB T6W 2W8For SaleMLS ID #E4495447, Jane Li, Top West Realty. RAE
- C$539,9003 bd3 ba1.8k sqft15839 10th Ave SW, Edmonton, AB T6W 2H2For SaleMLS ID #E4502995, Fan Yang, Mozaic Realty Group. RAE
- C$470,0003 bd3 ba1.8k sqft3895 Gallinger Loop NW, Edmonton, AB T5T 4G6For SaleMLS ID #E4492553, Lance Joumblat, Century 21 Masters. RAE
- C$564,9004 bd3 ba1.7k sqft2943 64th St SW, Edmonton, AB T6X 0M8For SaleMLS ID #E4503578, David Lofthaug, Bode. RAE
- C$461,3673 bd3 ba1.6k sqft21148 25th Ave NW, Edmonton, AB T6M 1P5For SaleMLS ID #E4504707, Wally Karout, Royal Lepage Arteam Realty. RAE
- C$380,0003 bd3 ba1.5k sqft18 Connor Ln, Strathcona County, AB T8H 2L5For SaleMLS ID #E4504709, Anna Trojanowicz, Century 21 All Stars Realty Ltd. RAE
- C$503,9973 bd3 ba1.6k sqft1822 188th St NW, Edmonton, AB T6M 2S2For SaleMLS ID #E4496377, Wally Karout, Royal Lepage Arteam Realty. RAE
- C$448,8003 bd3 ba1.5k sqft3902 40th Ave, Beaumont, AB T4X 3B5For SaleMLS ID #E4500929, Mani Bagga, Royal Lepage Magna. RAE
- C$349,9003 bd3 ba1.6k sqftAtria, Edmonton, AB T6W 2P5For SaleMLS ID #E4499248, Bhupinder Singh, RE/MAX Elite. RAE
- C$564,3023 bd3 ba1.8k sqft2152 1st Ave SW, Edmonton, AB T6X 2W4For SaleMLS ID #E4503640, Andy T Huynh, Exp Realty. RAE
- C$429,9003 bd3 ba1.4k sqft307 Brae Way, Leduc, AB T9E 1T7For SaleMLS ID #E4504290, Darrell W Zapernick, MaxWell Challenge Realty. RAE
