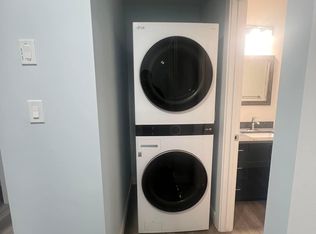
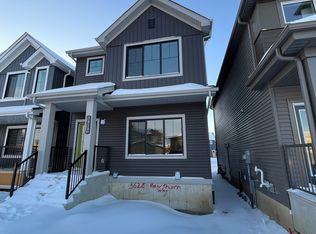
Welcome to this BRAND NEW half duplex FRONT DOUBLE ATTACHED home in sought after ORCHARDS in SOUTHWEST Edmonton. Built by 35 year builder EXCEL HOMES the Beckett model offers nearly 1700 SQUARE FEET OF LIVING SPACE, upon entering you are greeted with LVP flooring, 9 FOOT CEILINGS, SPACIOUS living room adjacent is the BRIGHT KITCHEN with ALL STAINLESS STEEL APPLIANCES, QUARTZ COUNTERTOPS looking onto the dining area. 1/2 bath completes the main floor. Upstairs are 3 bedrooms including the primary with 4 pc ensuite & walk-in closet & the other 2 bedrooms separated by LARGE BONUS ROOM. Full bath and laundry room finishes the upper floor. The property has a SEPARATE ENTRANCE needed for LEGAL SUITE, GREEN BULT with HRV, ecobee thermostat, low E windows and much more! FRONT & BACK LANDSCAPING INCLUDED! Don't delay make this WELL BUILT HOME yours today. Close to all amenities including the anthony henday, shopping, transportation, schools and more! Completion July 27, 2026.
New construction
Price cut: C$7.4K (7/29)
C$492,500
5635 Hawthorn Way SW, Edmonton, AB T6X 3C1
3beds
1,689sqft
Multi Family
Built in 2026
-- sqft lot
$-- Zestimate®
C$292/sqft
C$-- HOA
What's special
Lvp flooringBright kitchenAll stainless steel appliancesQuartz countertopsDining areaLarge bonus roomLow e windows
- 48 days
- 17
- 0
Zillow last checked:
Listed by:
Sandeep Mehta,
Century 21 Canada
Source: Century 21 Canada,MLS®#: E4499330
Facts & features
Interior
Bedrooms & bathrooms
- Bedrooms: 3
- Bathrooms: 3
- Full bathrooms: 2
- 1/2 bathrooms: 1
Heating
- Has Heating (Unspecified Type)
Features
- Basement: yes
Interior area
- Total structure area: 1,689
- Total interior livable area: 1,689 sqft
Property
Parking
- Parking features: DOUBLE GARAGE ATTACHED
- Has garage: Yes
Construction
Type & style
- Home type: MultiFamily
- Property subtype: Multi Family
Condition
- New Construction
- New construction: Yes
- Year built: 2026
Community & HOA
Location
- Region: Edmonton
Financial & listing details
- Price per square foot: C$292/sqft
- Date on market: 7/17/2026
- Lease term: Contact For Details
Price history
| Date | Event | Price |
|---|---|---|
| 7/29/2026 | Price change | C$492,500-1.5%C$292/sqft |
Source:  Century 21 Canada #E4499330 Report a problem Century 21 Canada #E4499330 Report a problem | ||
| 7/17/2026 | Listed for sale | C$499,900C$296/sqft |
Source: Century 21 Canada #E4499330 Report a problem | ||
Public tax history
Tax history is unavailable.
Climate risks
Neighborhood: Ellerslie
Nearby schools
GreatSchools rating
No schools nearby
We couldn't find any schools near this home.
Similar homes
- C$484,9003 bd3 ba1.6k sqft5633 Hawthorn Way SW, Edmonton, AB T6X 3C1For Sale
 MLS ID #E4491812, Tyler J Ellis, Real Broker. RAE
 - C$475,5783 bd3 ba1.4k sqft5311 Hawthorn Way SW, Edmonton, AB T6X 3C1For Sale
 MLS ID #E4502739, Christina A Reid, Century 21 Leading. RAE
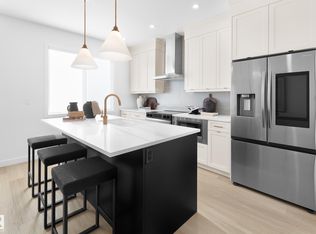
 - C$514,4163 bd3 ba1.7k sqft5636 Hawthorn Way SW, Edmonton, AB T6X 3C1For Sale
 MLS ID #E4502050, Christina A Reid, Century 21 Leading. RAE
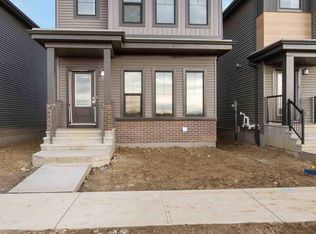
 - C$497,9993 bd3 ba1.7k sqft5452 Hawthorn Way SW, Edmonton, AB T6X 3C1For Sale
 MLS ID #E4479765, Jeremy Herrington, CIR Realty. RAE
