Welcome to fully finished home with Central AC and Gazebo also featuring a 1-bedroom basement suite with a second kitchen, separate laundry, and private rear entrance, perfect for extended family . The main floor offers 9' ceilings, large windows, and a spacious kitchen with rich cabinetry, stylish backsplash, pot-and-pan drawers, plenty of counter space, and a functional peninsula. Upstairs features a large primary bedroom with ensuite and his-and-her closets, plus two additional bedrooms and a full bathroom. Enjoy the backyard with a large deck, fully fenced and landscaped yard, and double detached garage. The home also includes a full central vacuum system and central AC . RECENTLY upgraded counter top, vinyl on both floors, carpet, appliances, newly paint.
For sale
C$479,999
2051 74th St SW, Edmonton, AB T6X 0V7
4beds
1,415sqft
Single Family Residence
Built in 2012
3,503 Square Feet Lot
$-- Zestimate®
C$339/sqft
C$-- HOA
What's special
Central acSeparate laundryPrivate rear entranceLarge windowsSpacious kitchenRich cabinetryStylish backsplash
- 15 hours
- 9
- 2
Zillow last checked:
Listing updated:
Listed by:
. Sukhvir Singh,
Exp Realty,
. Simranjeet Singh,
Exp Realty
Source: RAE,MLS®#: E4506553
Facts & features
Interior
Bedrooms & bathrooms
- Bedrooms: 4
- Bathrooms: 4
- Full bathrooms: 3
- 1/2 bathrooms: 1
Primary bedroom
- Level: Upper
Heating
- Forced Air-1, Natural Gas
Cooling
- Air Conditioning-Central
Appliances
- Included: Exhaust Fan, Humidifier-Power(Furnace), Microwave, Second Dryer, Second Refrigerator, Second Stove, Second Washer, Second Dishwasher, Second Microwave Hood Fan
Features
- Ceiling 9 ft., Closet Organizers, No Animal Home, No Smoking Home
- Flooring: Carpet, Ceramic Tile, Vinyl Plank
- Windows: Window Coverings
- Basement: Full, Finished
Interior area
- Total structure area: 1,415
- Total interior livable area: 1,415 sqft
Property
Parking
- Total spaces: 2
- Parking features: Double Garage Detached, Garage Control, Garage Opener
- Garage spaces: 2
Features
- Levels: 2 Storey,3
- Patio & porch: Deck
- Exterior features: Landscaped, Playground Nearby
- Fencing: Fenced
Lot
- Size: 3,503 Square Feet
- Features: Airport Nearby, Near Golf Course, Landscaped, Playground Nearby, Schools, Golf Nearby
Construction
Type & style
- Home type: SingleFamily
- Property subtype: Single Family Residence
Materials
- Foundation: Concrete Perimeter
- Roof: Asphalt
Condition
- Year built: 2012
Community & HOA
Community
- Features: Ceiling 9 ft., Closet Organizers, Deck, No Animal Home, No Smoking Home
HOA
- Services included: Amenities w/HOA, Lake Access, See Remarks
Location
- Region: Edmonton
Financial & listing details
- Price per square foot: C$339/sqft
- Date on market: 9/2/2026
- Ownership: Private
Price history
Price history is unavailable.
Public tax history
Tax history is unavailable.
Climate risks
Neighborhood: Ellerslie
Nearby schools
GreatSchools rating
No schools nearby
We couldn't find any schools near this home.
Similar homes
- C$449,9003 bd3 ba1.6k sqft3211 Cherry Cres SW, Edmonton, AB T6X 1Y5For Sale
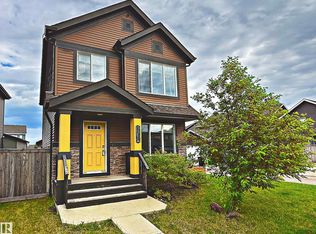 MLS ID #E4506499, Mina D Gayed, Real Broker. RAE
 - C$469,9004 bd4 ba1.4k sqft7223 19a Ave SW, Edmonton, AB T6X 0K3For Sale
 MLS ID #E4503926, Alekhya Yanampally, LPT Realty. RAE
 - C$499,9004 bd4 ba1.6k sqft7239 21st Ave SW, Edmonton, AB T6X 0L6For Sale
 MLS ID #E4502374, Trevor C Tardif, Real Broker. RAE
 - C$489,9004 bd4 ba1.6k sqft7043 22nd Ave SW, Edmonton, AB T6X 0T8For Sale
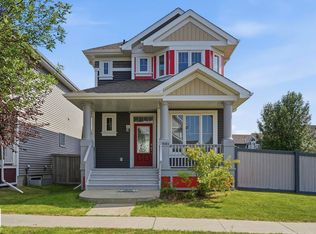 MLS ID #E4499893, Mayflor Cortado, Million Dollar Realty. RAE
