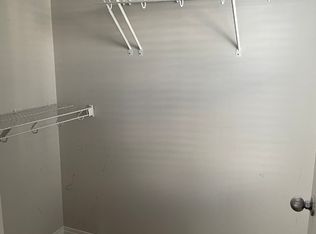
***SHOW HOME FOR SALE!*** Welcome to the stunning Mackay Show Home in The Orchards, a sought-after SE Edmonton community. Showcasing premium builder upgrades and designer-selected finishes throughout, this home offers exceptional style and functionality. The main floor features a WALKTHROUGH PANTRY, designer kitchen with BUILT-IN APPLIANCES and chimney hood fan, elegant SPINDLE RAILING, and sleek ELECTRIC FIREPLACE. Upstairs, enjoy a spacious bonus room, convenient upper-floor laundry, and an OVERSIZED PRIMARY SUITE with a luxurious ensuite featuring a dual vanity and walk in shower. Two additional bedrooms complete the upper level. Designer lighting, upgraded doors, custom details, and ACCENT WALLPAPER elevate every space. WINDOW COVERINGS AND LAUNDRY APPLIANCES INCLUDED! Price includes GST. Builder promotions may apply. (Photos are of actual home)
For sale
C$538,665
2232 Chokecherry Close SW, Edmonton, AB T6X 2M5
3beds
1,736sqft
Duplex, Half Duplex
Built in 2024
-- sqft lot
$-- Zestimate®
C$310/sqft
C$-- HOA
What's special
Premium builder upgradesDesigner-selected finishesWalkthrough pantryDesigner kitchenBuilt-in appliancesChimney hood fanElegant spindle railing
- 3 days
- 3
- 0
Zillow last checked:
Listing updated:
Listed by:
Christina A Reid,
Century 21 Leading
Source: RAE,MLS®#: E4506337
Facts & features
Interior
Bedrooms & bathrooms
- Bedrooms: 3
- Bathrooms: 3
- Full bathrooms: 2
- 1/2 bathrooms: 1
Primary bedroom
- Level: Upper
Heating
- Forced Air-1, Natural Gas, HRV System
Cooling
- Air Conditioner, Air Conditioning-Central
Appliances
- Included: Dishwasher-Built-In, Refrigerator, Washer/Dryer Stacked, Gas Stove
Features
- Ceiling 9 ft.
- Flooring: Carpet, Ceramic Tile, Vinyl Plank
- Windows: Window Coverings
- Basement: Full, Unfinished, 9 ft. Basement Ceiling, 9 ft. Basement Ceiling
- Fireplace features: Electric
Interior area
- Total structure area: 1,736
- Total interior livable area: 1,736 sqft
Property
Parking
- Total spaces: 2
- Parking features: Double Garage Attached, Garage Control, Garage Opener
- Attached garage spaces: 2
Features
- Levels: 2 Storey,2
- Patio & porch: Deck
- Exterior features: Partially Landscaped, Playground Nearby
- Fencing: Partial,Partially Fenced
Lot
- Size: 2,815 Square Feet
- Features: Airport Nearby, Near Golf Course, Partially Landscaped, Playground Nearby, Near Public Transit, Schools, Shopping Nearby, Golf Nearby, Public Transportation
Construction
Type & style
- Home type: MultiFamily
- Property subtype: Duplex, Half Duplex
- Attached to another structure: Yes
Materials
- Foundation: Concrete Perimeter
- Roof: Asphalt
Condition
- Year built: 2024
Community & HOA
Community
- Features: Ceiling 9 ft., Deck, Smart/Program. Thermostat, HRV System, Natural Gas BBQ Hookup
- Security: Carbon Monoxide Detectors, Smoke Detector(s), Detectors Smoke
HOA
- Services included: Amenities w/HOA, Recreation Facility
Location
- Region: Edmonton
Financial & listing details
- Price per square foot: C$310/sqft
- Date on market: 8/31/2026
- Ownership: Private
Price history
Price history is unavailable.
Public tax history
Tax history is unavailable.
Climate risks
Neighborhood: Ellerslie
Nearby schools
GreatSchools rating
No schools nearby
We couldn't find any schools near this home.

Similar homes
- C$479,9994 bd4 ba1.4k sqft2051 74th St SW, Edmonton, AB T6X 0V7For Sale
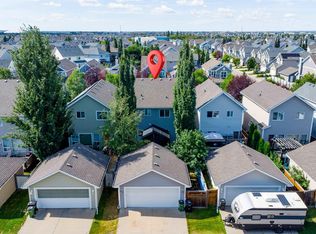 MLS ID #E4506553, . Sukhvir Singh, Exp Realty. RAE
 - C$449,9003 bd3 ba1.6k sqft3211 Cherry Cres SW, Edmonton, AB T6X 1Y5For Sale
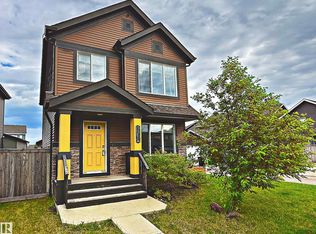 MLS ID #E4506499, Mina D Gayed, Real Broker. RAE
 - C$640,0004 bd3 ba1.5k sqft1976 67th St SW, Edmonton, AB T6X 0T4For Sale
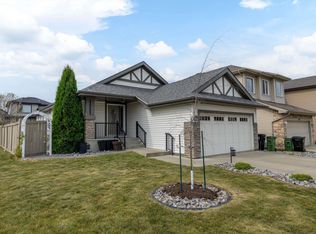 MLS ID #E4506991, Troy Miller, Exp Realty. RAE
 - C$549,0004 bd4 ba1.7k sqft4023 Hawthorn Line SW, Edmonton, AB T6X 1Y6For Sale
 MLS ID #E4506098, Jennifer Wong, KIC Realty. RAE
