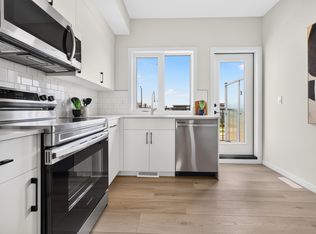
Welcome to 818 Cavanagh Heath! This beautifully maintained home offers charming Craftsman-style curb appeal, 4 bedrooms, 3.5 bathrooms, and plenty of space for the whole family. The open-concept main floor features a spacious kitchen with stone countertops, a large island, stainless steel appliances, and a bright living area perfect for entertaining. Upstairs you’ll find 3 bedrooms, including the primary suite with double sinks and a spacious walk-in shower. The fully finished basement adds a 4th bedroom, bathroom, and additional living space. Enjoy central A/C and a fantastic backyard with plenty of room to relax or entertain. Located in the growing community of Cavanagh, you’re close to Blackmud Creek’s walking trails, the upcoming K–9 school, and shopping in Heritage Valley just 5 minutes away. With easy access to South Edmonton Common and Edmonton International Airport, this home offers a great combination of space, comfort, and convenience!
For sale
C$489,900
818 Cavanagh Heath SW, Edmonton, AB T6W 1A8
4beds
1,614sqft
Duplex, Half Duplex
Built in 2019
-- sqft lot
$-- Zestimate®
C$303/sqft
C$-- HOA
What's special
Charming craftsman-style curb appealOpen-concept main floorSpacious kitchenStone countertopsLarge islandStainless steel appliancesSpacious walk-in shower
- 3 days
- 15
- 3
Zillow last checked:
Listing updated:
Listed by:
Dave J Ryan,
RE/MAX Real Estate,
Adynn Lanctot,
RE/MAX Real Estate
Source: RAE,MLS®#: E4513578
Facts & features
Interior
Bedrooms & bathrooms
- Bedrooms: 4
- Bathrooms: 4
- Full bathrooms: 3
- 1/2 bathrooms: 1
Primary bedroom
- Level: Upper
Heating
- Forced Air-1, Natural Gas, HRV System
Cooling
- Air Conditioner, Air Conditioning-Central
Appliances
- Included: Dishwasher-Built-In, Dryer, Garburator, Microwave Hood Fan, Oven-Built-In, Refrigerator, Washer, Gas Water Heater
Features
- Ceiling 9 ft., No Animal Home, No Smoking Home
- Flooring: Carpet, Ceramic Tile, Vinyl Plank
- Windows: Vinyl Windows
- Basement: Full, Finished
Interior area
- Total structure area: 1,614
- Total interior livable area: 1,614 sqft
Property
Parking
- Total spaces: 2
- Parking features: Double Garage Attached, Garage Control, Garage Opener
- Attached garage spaces: 2
Features
- Levels: 2 Storey,3
- Patio & porch: Deck
- Exterior features: Backs Onto Park/Trees, Landscaped
Lot
- Size: 3,236 Square Feet
- Features: Airport Nearby, Backs Onto Park/Trees, Cul-De-Sac, Fully Fenced, Landscaped, Schools, See Remarks
Construction
Type & style
- Home type: MultiFamily
- Property subtype: Duplex, Half Duplex
- Attached to another structure: Yes
Materials
- Foundation: Concrete Perimeter
- Roof: Asphalt
Condition
- Year built: 2019
Community & HOA
Community
- Features: Ceiling 9 ft., Deck, Hot Water Natural Gas, No Animal Home, No Smoking Home, Smart/Program. Thermostat, HRV System, Natural Gas BBQ Hookup
- Security: Smoke Detector(s), Detectors Smoke
Location
- Region: Edmonton
Financial & listing details
- Price per square foot: C$303/sqft
- Date on market: 10/20/2026
- Ownership: Private
Price history
Price history is unavailable.
Public tax history
Tax history is unavailable.
Climate risks
Neighborhood: Hertiage Valley
Nearby schools
GreatSchools rating
No schools nearby
We couldn't find any schools near this home.

Similar homes
- C$454,9003 bd3 ba1.4k sqft4235 Chichak Close SW, Edmonton, AB T6W 4B3For Sale
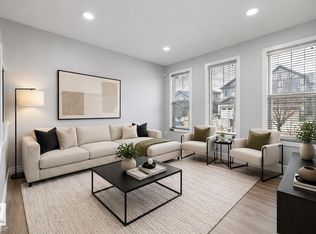 MLS ID #E4514015, Moe Ahmad, Sable Realty. RAE
- C$499,9004 bd4 ba1.8k sqft1325 Podersky Wynd SW, Edmonton, AB T6W 5E4For Sale
 MLS ID #E4502595, Dan J Kiryluk, Royal LePage Noralta Real Estate. RAE
- C$468,5003 bd3 ba1.5k sqft918 Daniels Loop SW, Edmonton, AB T6W 4C8For Sale
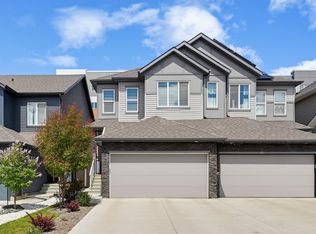 MLS ID #E4493677, Cathy Cookson, RE/MAX Excellence. RAE
- C$474,9003 bd3 ba1.7k sqft1413 Keswick Dr, Edmonton, AB T6W 3Z9For Sale
 MLS ID #E4508737, Jasmin Miskolczi, Century 21 Quantum Realty. RAE
