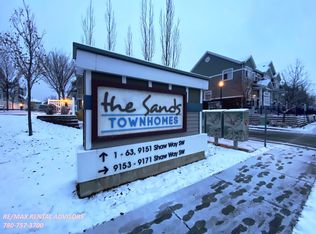
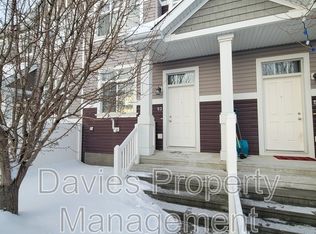
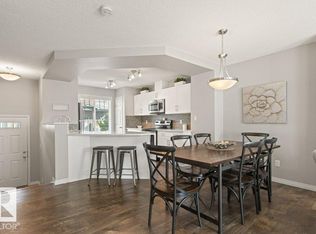
Welcome to this fantastic 2-storey townhome situated in the highly sought-after community of Summerside! Perfect for first-time buyers, investors, or anyone looking for low-maintenance living. The light-filled main level features an inviting living room and an upgraded kitchen featuring modern appliances, generous counter space, and stylish cabinetry and quartz tops. Upstairs boasts TWO primary suites, each complete with its own massive walk-in closet. The lower level offers the convenience of a double attached garage, along with basement laundry and dedicated storage space. Best of all, you gain full access to the premier Lake Summerside lifestyle! Enjoy Edmonton's exclusive 32-acre freshwater lake complete with a sandy beach, swimming, kayaking, paddleboarding, fishing, beach volleyball, tennis courts, skating in the winter, and year-round community events. Located close to parks, schools, shopping, and quick routes around Edmonton with immediate possession available!
For sale
C$305,000
9151 Shaw Way SW #32, Edmonton, AB T6X 1W7
2beds
1,107sqft
Townhouse
Built in 2015
1,815 Square Feet Lot
$-- Zestimate®
C$275/sqft
C$-- HOA
What's special
Light-filled main levelUpgraded kitchenModern appliancesGenerous counter spaceTwo primary suitesMassive walk-in closetDouble attached garage
- 5 days
- 16
- 1
Zillow last checked:
Listing updated:
Listed by:
Jordan W Ceh,
Century 21 Masters,
Alex J Poratto,
Century 21 Masters
Source: RAE,MLS®#: E4512420
Facts & features
Interior
Bedrooms & bathrooms
- Bedrooms: 2
- Bathrooms: 3
- Full bathrooms: 2
- 1/2 bathrooms: 1
Primary bedroom
- Level: Upper
Heating
- Forced Air-1, Natural Gas
Appliances
- Included: Dishwasher-Built-In, Dryer, Microwave Hood Fan, Refrigerator, Electric Stove, Washer
Features
- Ceiling 10 ft.
- Flooring: Carpet, Laminate Flooring
- Windows: Window Coverings
- Basement: Full, Unfinished
Interior area
- Total structure area: 1,107
- Total interior livable area: 1,107 sqft
Property
Parking
- Total spaces: 2
- Parking features: Double Garage Attached, Garage Opener
- Attached garage spaces: 2
Features
- Levels: 2 Storey,2
- Exterior features: Playground Nearby
- Waterfront features: Lake Privileges, Lake Access Property
Lot
- Size: 1,815 Square Feet
- Features: Near Golf Course, Playground Nearby, Schools, Shopping Nearby, See Remarks, Golf Nearby
Construction
Type & style
- Home type: Townhouse
- Property subtype: Townhouse
Materials
- Foundation: Concrete Perimeter
- Roof: Asphalt
Condition
- Year built: 2015
Community & HOA
Community
- Features: Ceiling 10 ft., Lake Privileges, See Remarks
- Security: Smoke Detector(s), Detectors Smoke
HOA
- Has HOA: Yes
- Services included: Exterior Maintenance, Insur. for Common Areas, Landscape/Snow Removal, Professional Management, Reserve Fund Contribution, Amenities w/HOA, Lake Access, Recreation Facility, See Remarks
Location
- Region: Edmonton
Financial & listing details
- Price per square foot: C$275/sqft
- Date on market: 10/9/2026
- Ownership: Private
Price history
Price history is unavailable.
Public tax history
Tax history is unavailable.
Climate risks
Neighborhood: Ellerslie
Nearby schools
GreatSchools rating
No schools nearby
We couldn't find any schools near this home.
Similar homes
- C$289,9002 bd3 ba1.2k sqftMosaic Summerside, Edmonton, AB T6X 0H4For Sale
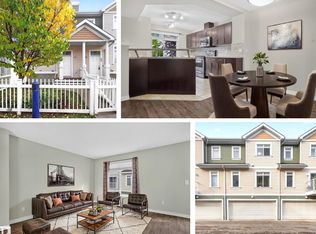 MLS ID #E4512914, Rhonda C Navratil, REMAX River City. RAE
 - C$315,0003 bd3 ba1.2k sqftThe Sands_Summerside, Edmonton, AB T6X 1W7For Sale
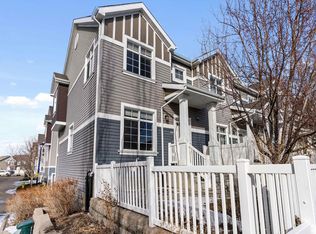 MLS ID #E4509919, Petterson S Lam, Exp Realty. RAE
 - C$319,0002 bd3 ba1.2k sqftGrove on 25th, Edmonton, AB T6X 2H1For Sale
 MLS ID #E4511780, Paul Guevara, 2% Realty Pro. RAE
 - C$299,9002 bd3 ba1.2k sqftMosaic Summerside, Edmonton, AB T6X 0H4For Sale
 MLS ID #E4506055, Katrina D McNaughton, Exp Realty. RAE
