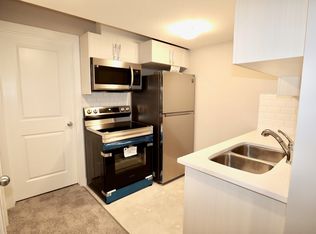
Welcome home! Offering just over 1600 sqft in the highly sought-after community of The Orchards, this modern open-concept duplex welcomes you with bright, seamless flow through the living, dining, and kitchen areas, perfect for hosting and everyday comfort. The main floor is completed with a convenient half bath. Upstairs, enjoy a spacious bonus room, three generously sized bedrooms, and two full bathrooms, including a warm and inviting primary suite with its own walk-in closet and private ensuite. The fully legal basement suite adds exceptional versatility, featuring 1 bedroom, 1 bathroom, a full kitchen, and a cozy living room — ideal for extended family, guests, or rental income. Don’t miss this incredible opportunity to own a beautiful home in one of Edmonton’s most desirable communities.
For sale
C$549,900
9412 Pear Cres SW, Edmonton, AB T6X 2Z4
4beds
1,604sqft
Duplex, Half Duplex
Built in 2022
-- sqft lot
$-- Zestimate®
C$343/sqft
C$-- HOA
What's special
Modern open-concept duplexConvenient half bathSpacious bonus roomThree generously sized bedroomsWalk-in closetPrivate ensuiteFully legal basement suite
- 10 days
- 11
- 0
Zillow last checked:
Listing updated:
Listed by:
Joshua Dufresne,
Realty Focus,
Jarett C Johnson,
Realty Focus
Source: RAE,MLS®#: E4504430
Facts & features
Interior
Bedrooms & bathrooms
- Bedrooms: 4
- Bathrooms: 4
- Full bathrooms: 3
- 1/2 bathrooms: 1
Primary bedroom
- Level: Upper
Family room
- Level: Upper
- Area: 1505.52
- Dimensions: 32.8 x 45.9
Heating
- Forced Air-2, Natural Gas
Appliances
- Included: Exhaust Fan, Microwave Hood Fan, Second Dryer, Second Refrigerator, Second Stove, Second Washer, Second Dishwasher
Features
- Flooring: Carpet, Vinyl Plank
- Basement: Full, Finished
Interior area
- Total structure area: 1,604
- Total interior livable area: 1,604 sqft
Property
Parking
- Total spaces: 2
- Parking features: Double Garage Attached
- Attached garage spaces: 2
Features
- Levels: 2 Storey,3
Lot
- Size: 3,625 Square Feet
- Features: Schools, Shopping Nearby
Construction
Type & style
- Home type: MultiFamily
- Property subtype: Duplex, Half Duplex
- Attached to another structure: Yes
Materials
- Foundation: Concrete Perimeter
- Roof: Asphalt
Condition
- Year built: 2022
Community & HOA
Community
- Features: See Remarks
Location
- Region: Edmonton
Financial & listing details
- Price per square foot: C$343/sqft
- Date on market: 8/19/2026
- Ownership: Private
Price history
Price history is unavailable.
Public tax history
Tax history is unavailable.
Climate risks
Neighborhood: Ellerslie
Nearby schools
GreatSchools rating
No schools nearby
We couldn't find any schools near this home.
Similar homes
- C$549,0004 bd4 ba1.7k sqft4023 Hawthorn Line SW, Edmonton, AB T6X 1Y6For Sale
 MLS ID #E4506098, Jennifer Wong, KIC Realty. RAE
 - C$570,0004 bd3 ba1.8k sqft8512 Mayday Wynd SW, Edmonton, AB T6X 2L3For Sale
 MLS ID #E4505470, Yad Dhillon, LPT Realty. RAE
 - C$539,9004 bd4 ba1.5k sqft7603 Summerside Grande Blvd SW, Edmonton, AB T6X 0V2For Sale
 MLS ID #E4505359, Ryan T Gillen, Lux Real Estate Inc. RAE
 - C$549,9004 bd4 ba1.6k sqft1665 Plum Cir SW, Edmonton, AB T6X 2Y5For Sale
 MLS ID #E4502073, Adrian Nedelec, Exp Realty. RAE
