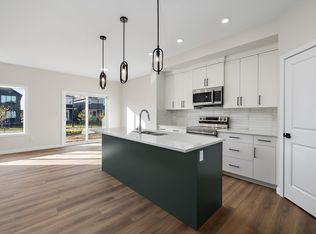
Welcome to SOUGHT AFTER The Orchards one of the most popular SOUTHWEST communities in Edmonton. Here lyes the BRAND NEW Oakley built by Excel Homes. At just under 1900 sf this 2 storey half duplex W/DOUBLE FRONT GARAGE & FULL LANDSCAPING offers MODERN living with large families in mind. Step inside and you’re immediately welcomed by a MAIN FLOOR BEDROOM and FULL BATHROOM (W/STANDING SHOWER) 9FT CEILING, LVP flooring, kitchen with STAINLESS STEEL appliances, walk-in pantry, QUARTZ COUNTERTOPS, PENDANT LIGHTING are just some of the upgrades in this property. Upstairs is carpeted, LARGE BONUS AREA separates the 2 SPACIOUS BEDROOMS AND the LARGE PRIMARY BEDROOM WITH 5 PC ENSUITE, walk-in closet. Main bathroom and Laundry complete the upstairs. Basement has SEPARATE ENTRANCE perfect for future LEGAL SUITE, Green Built certified offering HRV, Low E windows, ecobee thermostat, solar panel rough-in and much more! Close to schools, bus transportation, Henday, shopping DON'T DELAY!
For sale
C$524,900
5661 Hawthorn Way SW, Edmonton, AB T6X 3C1
4beds
1,834sqft
Duplex, Half Duplex
Built in 2026
-- sqft lot
$-- Zestimate®
C$286/sqft
C$-- HOA
What's special
Double front garageFull landscapingMain floor bedroomLvp flooringWalk-in pantryQuartz countertopsPendant lighting
- 15 days
- 9
- 0
Zillow last checked:
Listing updated:
Listed by:
Paul Mehta,
Century 21 Signature Realty
Source: RAE,MLS®#: E4513553
Facts & features
Interior
Bedrooms & bathrooms
- Bedrooms: 4
- Bathrooms: 3
- Full bathrooms: 3
Primary bedroom
- Level: Upper
Heating
- Forced Air-1, Natural Gas, HRV System
Appliances
- Included: Dishwasher-Built-In, Dryer, Microwave Hood Fan, Refrigerator, Washer/Dryer Stacked, Electric Stove, Washer
Features
- Ceiling 9 ft., Kitchen Island
- Flooring: Carpet, Vinyl Plank
- Basement: Full, Unfinished
Interior area
- Total structure area: 1,834
- Total interior livable area: 1,834 sqft
Property
Parking
- Total spaces: 2
- Parking features: Double Garage Attached, Garage Control, Garage Opener
- Attached garage spaces: 2
Features
- Levels: 2 Storey,2
- Exterior features: Landscaped, Playground Nearby
Lot
- Features: Flat Site, Landscaped, Playground Nearby, Near Public Transit, Schools, Shopping Nearby, Public Transportation
Construction
Type & style
- Home type: MultiFamily
- Property subtype: Duplex, Half Duplex
- Attached to another structure: Yes
Materials
- Foundation: Concrete Perimeter
- Roof: Asphalt
Condition
- Year built: 2026
Community & HOA
Community
- Features: Ceiling 9 ft., Smart/Program. Thermostat, Green Building, HRV System
- Security: Smoke Detector(s), Detectors Smoke
HOA
- Services included: Amenities w/HOA
Location
- Region: Edmonton
Financial & listing details
- Price per square foot: C$286/sqft
- Date on market: 10/19/2026
- Ownership: Private
Price history
Price history is unavailable.
Public tax history
Tax history is unavailable.
Climate risks
Neighborhood: Ellerslie
Nearby schools
GreatSchools rating
No schools nearby
We couldn't find any schools near this home.
- C$468,9773 bd3 ba1.7k sqft5645 Hawthorn Way SW, Edmonton, AB T6X3C1For Sale
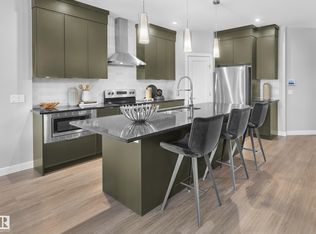
- C$608,4674 bd3 ba2.1k sqft5789 Hawthorn Cmn SW, Edmonton, AB T6X2L5For Sale

- C$502,2323 bd3 ba1.7k sqft5636 Hawthorn Way SW, Edmonton, AB T6X3C1For Sale
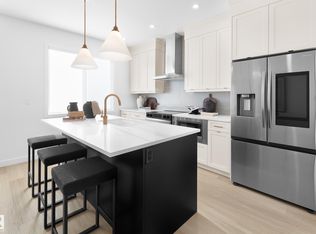
- C$497,4993 bd3 ba1.6k sqft5733 Hawthorn Cmn SW, Edmonton, AB T6X2L5For Sale

Similar homes
- C$589,9004 bd3 ba1.9k sqft5441 Hawthorn Way SW, Edmonton, AB T6X 3C1For Sale
 MLS ID #E4508333, Paul Mehta, Century 21 Signature Realty. RAE
- C$525,0004 bd3 ba1.5k sqft8825 Carson Way SW, Edmonton, AB T6W 5B8For Sale
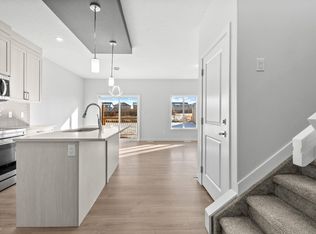 MLS ID #E4514933, Jennifer Wong, KIC Realty. RAE
- C$592,4004 bd3 ba1.9k sqft5304 Hawthorn Way SW, Edmonton, AB T6X 3C1For Sale
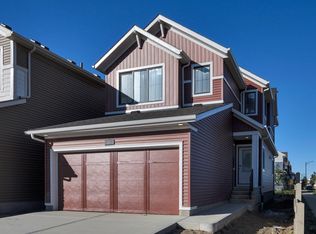 MLS ID #E4507002, Paul Mehta, Century 21 Signature Realty. RAE
- C$559,9003 bd3 ba1.6k sqft5308 Hawthorn Way SW, Edmonton, AB T6X 3C1For Sale
 MLS ID #E4512977, Tyler J Ellis, Real Broker. RAE
