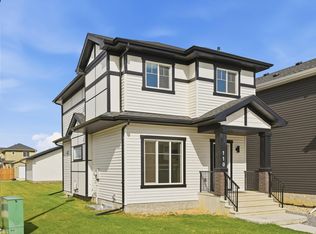
BLACK STONE IS WHERE YOU WANT TO LIVE! This OUTSTANDING 3-bedroom/2.5 bathroom half-duplex provides over 1,400 sf of coveted family living. The main floor features 9' ceilings, a HUGE Center island/eating bar with provision for a built-in microwave, a $4,000 appliance allowance, Tiled kitchen back splash, QUARTZ counters, wood/metal railings, LVP flooring, pot &pan drawers, a GREAT ROOM with a fireplace, and custom window coverings throughout! The upper level includes a space for a washer/dryer and is highlighted by a large Master Bedroom with a walk-in closet and a full ensuite bath with 2 sinks. The home also has a SEPARATE SIDE ENTRANCE, 9' foundation walls, 2 windows, R/I for a 2nd furnace & R/I for a future laundry room, wet bar plus an egress window for a future bedroom. Outside you are treated to a 10'x10'deck, a gas line for BBQ, and a detached double garage with a full sized driveway NECESSARY if wanting a LEGAL BASEMENT SUITE. Close to walking trails and a playground...THIS IS THE ONE!
For sale
C$418,800
307 Brae Way, Leduc, AB T9E 1T7
3beds
1,493sqft
Duplex, Half Duplex
Built in 2025
-- sqft lot
$-- Zestimate®
C$280/sqft
C$-- HOA
What's special
Tiled kitchen backsplashQuartz countersLvp flooringPot and pan drawersCustom window coverings throughoutSeparate side entranceGas line for bbq
- 68 days
- 3
- 0
Zillow last checked:
Listing updated:
Listed by:
Darrell W Zapernick,
MaxWell Challenge Realty
Source: RAE,MLS®#: E4504290
Facts & features
Interior
Bedrooms & bathrooms
- Bedrooms: 3
- Bathrooms: 3
- Full bathrooms: 2
- 1/2 bathrooms: 1
Primary bedroom
- Level: Upper
Heating
- Forced Air-1, Natural Gas
Appliances
- Included: See Remarks
Features
- Flooring: Carpet, Vinyl Plank
- Basement: Full, Unfinished
Interior area
- Total structure area: 1,493
- Total interior livable area: 1,493 sqft
Property
Parking
- Total spaces: 4
- Parking features: Double Garage Detached, Garage Control, Garage Opener
- Garage spaces: 2
Features
- Levels: 2 Storey,2
- Exterior features: Playground Nearby
Lot
- Features: Park/Reserve, Playground Nearby, Schools, Shopping Nearby
Construction
Type & style
- Home type: MultiFamily
- Property subtype: Duplex, Half Duplex
- Attached to another structure: Yes
Materials
- Foundation: Concrete Perimeter
- Roof: Asphalt
Condition
- Year built: 2025
Community & HOA
Community
- Features: See Remarks
Location
- Region: Leduc
Financial & listing details
- Price per square foot: C$280/sqft
- Date on market: 8/18/2026
- Ownership: Private
Price history
Price history is unavailable.
Public tax history
Tax history is unavailable.
Climate risks
Neighborhood: T9E
Nearby schools
GreatSchools rating
No schools nearby
We couldn't find any schools near this home.


Similar homes
- C$409,7023 bd3 ba1.5k sqft301 Brae Way, Leduc, AB T9E 1T7For Sale
 MLS ID #E4506947, Scott J Macmillan, RE/MAX Elite. RAE
 - C$419,9003 bd3 ba1.4k sqft1081 Berg Pl, Leduc, AB T9E 1H2For Sale
 MLS ID #E4511785, Darrell W Zapernick, MaxWell Challenge Realty. RAE
 - C$450,0003 bd3 ba1.6k sqft317 Juniper Cv, Leduc, AB T9E 1S6For Sale
 MLS ID #E4513712, Aligul Arslan, Exp Realty. RAE
 - C$444,9003 bd3 ba1.4k sqft110 Kidd Cres, Leduc, AB T9E 1N6For Sale
 MLS ID #E4508840, Charlene A King, RE/MAX Edge Realty. RAE
