YOU ASKED/ WE ANSWERED.. DOUBLE CAR GARAGE BUILT...!! SINGLE FAMILY LIVING WITHOUT THE PRICE TAG. yes we INSTALLED WINDOW COVERINGS...SIDE ENTRANCE/YUP WE HAVE IT ..COMES WITH CUSTOM APPLIANCE PACKAGE!... ..~!WELCOME HOME!~ With ALMOST 1500 Sq Ft, this amazing half duplex has main floor 9 ft ceilings, & you won't believe the GORGEOUS FINISHES! Open concept kitchen/living/dining, with LUXURY VINYL PLANK throughout. Kitchen boasts two-tone cabinetry, large island, stone countertops, tall pantry, and island with eating bar. Upstairs offers total three spacious bedrooms, CONVENIENT UPSTAIRS LAUNDRY, & 4 pce bath. Primary is a retreat on its own, w/walk in closet, & 4 pce ensuite. Unfinished basement has 9' foundations & rough ins for future deveopment (wet bar, bathroom, laundry). Out back, HAS a 13'x8' concrete patio and 22W'x21L" DOUBLE CAR GARAGE.!! Close to green space, walking trails, & playground. Amazing home - come see for yourself!
For sale
C$409,702
301 Brae Way, Leduc, AB T9E 1T7
3beds
1,512sqft
Duplex, Half Duplex
Built in 2026
-- sqft lot
$-- Zestimate®
C$271/sqft
C$-- HOA
What's special
Double car garageWindow coveringsSide entranceCustom appliance packageGorgeous finishesLuxury vinyl plank throughoutTwo-tone cabinetry
- 51 days
- 12
- 0
Zillow last checked:
Listing updated:
Listed by:
Scott J Macmillan,
RE/MAX Elite,
John Milakovic,
RE/MAX Excellence
Source: RAE,MLS®#: E4506947
Facts & features
Interior
Bedrooms & bathrooms
- Bedrooms: 3
- Bathrooms: 3
- Full bathrooms: 2
- 1/2 bathrooms: 1
Primary bedroom
- Level: Upper
Heating
- Forced Air-1, Natural Gas
Appliances
- Included: Dishwasher-Built-In, Dryer, Exhaust Fan, Microwave, Refrigerator, Electric Stove, Washer
Features
- Ceiling 9 ft.
- Flooring: Carpet, Vinyl Plank
- Basement: Full, Unfinished
- Fireplace features: Electric
Interior area
- Total structure area: 1,512
- Total interior livable area: 1,512 sqft
Property
Parking
- Total spaces: 2
- Parking features: Double Garage Detached, Garage Control, Garage Opener
- Garage spaces: 2
Features
- Levels: 2 Storey,2
- Exterior features: Not Landscaped
Lot
- Features: Flat Site, Not Landscaped, See Remarks
Construction
Type & style
- Home type: MultiFamily
- Property subtype: Duplex, Half Duplex
- Attached to another structure: Yes
Materials
- Foundation: Concrete Perimeter
- Roof: Asphalt
Condition
- Year built: 2026
Community & HOA
Community
- Features: Ceiling 9 ft.
Location
- Region: Leduc
Financial & listing details
- Price per square foot: C$271/sqft
- Date on market: 9/3/2026
- Ownership: Private
Price history
Price history is unavailable.
Public tax history
Tax history is unavailable.
Climate risks
Neighborhood: T9E
Nearby schools
GreatSchools rating
No schools nearby
We couldn't find any schools near this home.


Similar homes
- C$450,0003 bd3 ba1.6k sqft317 Juniper Cv, Leduc, AB T9E 1S6For Sale
 MLS ID #E4513712, Aligul Arslan, Exp Realty. RAE
 - C$459,9003 bd3 ba1.5k sqft4312 41b St, Leduc, AB T9E 4S7For Sale
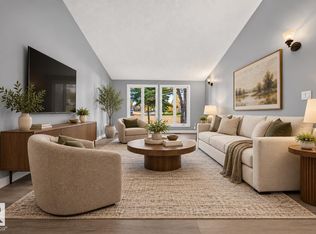 MLS ID #E4513985, Ricky Aujla, Century 21 Bravo Realty. RAE
 - C$444,9003 bd3 ba1.4k sqft110 Kidd Cres, Leduc, AB T9E 1N6For Sale
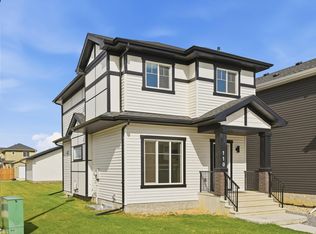 MLS ID #E4508840, Charlene A King, RE/MAX Edge Realty. RAE
 - C$425,0004 bd3 ba1.5k sqft452 Robinson Blvd NE, Leduc, AB T9E 1P8For Sale
 MLS ID #E4501238, Sant P Sharma, MaxWell Polaris. RAE
